Skip main navigation
Sold for $429,500
  • $429,500

    280 Moss Hill Road, Boone, NC 28607

    3beds
    1,368sqft
    Single Family Residence
    Built in 1991
    1.33 Acres Lot
    $430,000 Zestimate®
    $314/sqft
    $2,296 Estimated rent

    Home value

    $430,000

    $409,000 - $452,000

    $2,296/mo

    Zestimate® history
    Loading
    Loading...

    Owner options

    List your home for rent

    $2,296/mo

    Rent Zestimate®

    Find your next renter with Zillow Rental Manager. Plus, with online applications, you can quickly screen prospective tenants – for free.

    Learn more

    $2,296/mo

    Rent Zestimate®

    Refinance and save

    $2,488/mo

    Est. payment

    Refinancing to a lower rate could help reduce your monthly payments and save thousands over the life of the loan.

    See today's rates

    $2,488/mo

    Est. payment

    Explore your selling options

    Work with a Zillow partner agent

    Leverage their expertise and Zillow's premium Showcase listings to get your home seen by more buyers.

    Get started

    List with your own agent

    Get your home in front of millions of buyers by listing it on Zillow.

    Learn how to do it

    Sell it yourself

    Take full control of how buyers see your home on Zillow by listing For Sale by Owner (FSBO).

    List your home

    What's special

    Three-bedroom two-bathroom ranch-style homeTwo decksAbundance of existing storageLush wooded backdrop
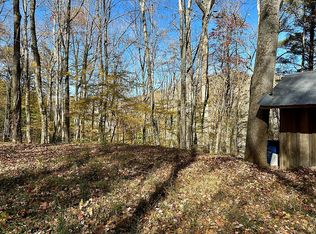
    Nestled just ten minutes from the vibrant energy of downtown Boone, this well maintained three-bedroom, two-bathroom ranch-style home offers the perfect balance of mountain seclusion and modern convenience on a private 1.3-acre lot. Perched elegantly to capture a narrow long-range mountain view, the residence features 1,368 heated square feet of bright living space complemented by two decks, one covered for rainy afternoons and one open for sun-drenched mornings, both boasting fresh paint and a crisp finish. The exterior has been recently refreshed with a professional soft wash on the roof and siding, ensuring the home shines against its lush, wooded backdrop. A standout feature is the expansive lower-level garage and basement, which is fully heated and entirely above grade, providing a rare opportunity to easily finish the space into a custom suite, home office, or gym while offering an abundance of existing storage. With a paved driveway for easy year-round access and a layout that has been deeply loved and cared for, this property serves as a pristine blank canvas ready for you to add your personal touch to a classic High Country retreat.

    Zillow last checked:

    Listing updated:

    Listed by:

    Jaco Gerbrands (828)295-7337,

    Howard Hanna Allen Tate Real Estate Blowing Rock

    Bought with:

    Tim Hagaman, 175676

    Hagaman Realty

    Source: High Country AOR,MLS#: 261672MLS LogoOriginating MLS: High Country Association of Realtors Inc.

    Facts & features

    Interior

    Bedrooms & bathrooms
    • Bedrooms: 3
    • Bathrooms: 2
    • Full bathrooms: 2
    Heating
    • Forced Air, Propane, Radiant Floor
    Cooling
    • Central Air, Heat Pump, 1 Unit
    Appliances
    • Included: Dryer, Dishwasher, Electric Range, Electric Water Heater, Refrigerator, Washer, Water Heater
    • Laundry: In Basement
    Features
    • Attic, Window Treatments
    • Windows: Double Hung, Double Pane Windows, Screens, Wood Frames, Window Treatments
    • Basement: Full
    • Has fireplace: No
    • Fireplace features: None
    Interior area
    • Total structure area: 2,054
    • Total interior livable area: 1,368 sqft
    • Finished area above ground: 1,368
    • Finished area below ground: 0

    Property

    Parking
    • Total spaces: 3
    • Parking features: Basement, Driveway, Garage, Paved, Private, Three or more Spaces
    • Has garage: Yes
    • Has uncovered spaces: Yes
    Features
    • Levels: Two
    • Stories: 2
    • Patio & porch: Covered, Multiple, Open
    • Exterior features: Paved Driveway
    • Has view: Yes
    • View description: Long Range, Mountain(s)
    Lot
    • Size: 1.33 Acres
    Details
    • Parcel number: 2911186211000

    Construction

    Type & style
    • Home type: SingleFamily
    • Architectural style: Mountain,Traditional
    • Property subtype: Single Family Residence
    Materials
    • Wood Siding, Wood Frame
    • Roof: Architectural,Shingle
    Condition
    • Year built: 1991

    Utilities & green energy

    • Sewer: Private Sewer, Septic Permit 3 Bedroom, Sewer Applied for Permit
    • Water: Private, Well
    • Utilities for property: Cable Available, High Speed Internet Available

    Community & HOA

    Community
    • Features: Long Term Rental Allowed, Short Term Rental Allowed
    • Security: Radon Mitigation System
    • Subdivision: None
    HOA
    • Has HOA: No
    Location
    • Region: Boone

    Financial & listing details

    • Price per square foot: $314/sqft
    • Tax assessed value: $296,900
    • Annual tax amount: $1,207
    • Date on market: 5/5/2026
    • Listing terms: Cash,Conventional,New Loan
    • Road surface type: Gravel

    Price history

    DateEventPrice
    7/1/2026Sold$429,500$314/sqft
    Source: High Country AOR #261672 Report a problem
    5/8/2026Contingent$429,500$314/sqft
    Source: High Country AOR #261672 Report a problem
    5/5/2026Listed for sale$429,500+73.9%$314/sqft
    Source: High Country AOR #261672 Report a problem
    4/30/2019Sold$247,000-1.2%$181/sqft
    Source: High Country AOR #209591 Report a problem
    4/8/2019Pending sale$249,900$183/sqft
    Source: Blue Ridge Realty & Inv. Blowing Rock #209591 Report a problem
    9/20/2018Price change$249,900-2%$183/sqft
    Source: Blue Ridge Realty & Inv. Blowing Rock #209591 Report a problem
    9/3/2018Price change$254,900-1.9%$186/sqft
    Source: Blue Ridge Realty & Inv. Blowing Rock #209591 Report a problem
    8/3/2018Listed for sale$259,900$190/sqft
    Source: Blue Ridge Realty & Inv. Blowing Rock #209591 Report a problem

    Public tax history

    YearProperty taxesTax assessment
    2025-- $296,900
    2024$1,195 $296,900
    2023$1,195 +2%$296,900
    2022$1,173 +44.4%$296,900 +83.7%
    2021$812 $161,600
    2020$812 $161,600
    2019$812 $161,600
    2018$812 +11%$161,600
    2017$731 +9.7%$161,600 +4.1%
    2013$667 $155,300
    2012-- $155,300
    2011-- $155,300
    2010-- $155,300
    Find assessor info on the county website

    Neighborhood: 28607

    Nearby schools

    GreatSchools rating
    Schools provided by the listing agent
    • Elementary: Green Valley
    • High: Watauga

    Source: High Country AOR. This data may not be complete. We recommend contacting the local school district to confirm school assignments for this home.

    Get pre-qualified for a loan
    At Zillow Home Loans, we can pre-qualify you in as little as 5 minutes with no impact to your credit score.

    An equal housing lender. NMLS #10287.