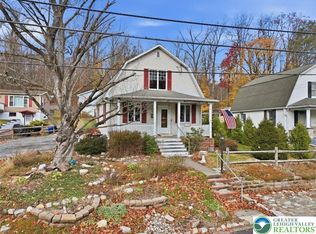
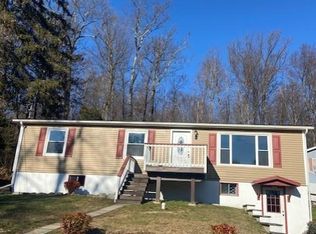
Welcome to Bangor! Classic vinyl siding & stone accents define this traditional two-story home located at 280 Oak RD. A covered porch with columns, stone details, and concrete steps offers a welcoming entryway to the home!
Inside, offering just over 1,300 total sq feet -the main level features an entrance foyer and an inviting living space grounded by vinyl flooring, a ceiling fan, and a classic staircase. The kitchen is designed around a kitchen island and includes tile countertops, white cabinetry, ceramic tile flooring, a double sink, a dishwasher, refrigerator, oven, electric cooktop, electric oven/range & gas range. A full bathroom with a shower also provides extra amenities on the first floor. Classic wainscoting trims the adjacent dining area, which seamlessly connects to the kitchen space.
The upper level houses TWO bedrooms featuring hardwood flooring, laminate flooring, sloped ceilings, and sloped walls. The bathroom layout is complete with tile flooring, ceramic tile, a vaulted ceiling, and two vanities. A dedicated laundry alcove in the basement features vinyl flooring, an electric dryer hookup, and a washer hookup. The unfinished basement provides utilitarian storage space with concrete floors and an exterior entry.
The outdoor space offers a spacious grassy lawn, mature trees, a concrete patio for cook outs & gatherings, a fire pit, and sheds for storage. A raised wooden deck surrounds an above-ground pool, providing an additional outdoor relaxation area. Schedule your showing TODAY!
For sale
$299,900
280 Oak Rd, Bangor, PA 18013
2beds
1,344sqft
Single Family Residence
Built in 1920
0.49 Acres Lot
$290,400 Zestimate®
$223/sqft
$-- HOA
What's special
Stone accentsClassic vinyl sidingAbove-ground poolFire pitInviting living spaceSheds for storageClassic staircase
- 1 day
- 603
- 45
Zillow last checked:
Listing updated:
Listed by:
Russell Horn 484-505-0592,
Country Classic Real Estate 570-897-9043
Source: GLVR,MLS#: 784298
Originating MLS: Lehigh Valley MLS
Facts & features
Interior
Bedrooms & bathrooms
- Bedrooms: 2
- Bathrooms: 2
- Full bathrooms: 2
Bedroom
- Level: Second
- Dimensions: 17.00 x 10.00
Bedroom
- Level: Second
- Dimensions: 14.00 x 12.00
Dining room
- Level: First
- Dimensions: 12.00 x 10.00
Foyer
- Level: First
- Dimensions: 9.00 x 5.00
Other
- Level: Second
- Dimensions: 12.00 x 6.00
Other
- Level: First
- Dimensions: 5.00 x 5.00
Kitchen
- Level: First
- Dimensions: 13.00 x 12.00
Living room
- Level: First
- Dimensions: 23.00 x 14.00
Heating
- Forced Air, Oil
Cooling
- Ceiling Fan(s), Wall/Window Unit(s)
Appliances
- Included: Dishwasher, Electric Oven, Electric Range, Electric Water Heater, Refrigerator
- Laundry: Washer Hookup, Dryer Hookup
Features
- Dining Area, Separate/Formal Dining Room, Eat-in Kitchen
- Flooring: Ceramic Tile, Luxury Vinyl, Luxury VinylPlank
- Basement: Walk-Out Access
Interior area
- Total interior livable area: 1,344 sqft
- Finished area above ground: 1,344
- Finished area below ground: 0
Property
Parking
- Parking features: Off Street
Features
- Stories: 2
Lot
- Size: 0.49 Acres
Details
- Parcel number: E9SE4240134
- Zoning: 34R2
- Special conditions: None
Construction
Type & style
- Home type: SingleFamily
- Architectural style: Bungalow
- Property subtype: Single Family Residence
Materials
- Vinyl Siding
- Foundation: Block, Stone
- Roof: Asphalt,Fiberglass
Condition
- Year built: 1920
Utilities & green energy
- Electric: 100 Amp Service, Circuit Breakers
- Sewer: Cesspool, Septic Tank
- Water: Public
Community & HOA
Community
- Subdivision: Not in Development
Location
- Region: Bangor
Financial & listing details
- Price per square foot: $223/sqft
- Tax assessed value: $44,600
- Annual tax amount: $3,398
- Date on market: 9/10/2026
- Ownership type: Fee Simple
Estimated market value
$290,400
$276,000 - $305,000
$1,865/mo
Price history
| Date | Event | Price |
|---|---|---|
| 9/10/2026 | Listed for sale | $299,900+39.5%$223/sqft |
Source: | ||
| 5/21/2021 | Sold | $215,000-2.3%$160/sqft |
Source: | ||
| 4/13/2021 | Pending sale | $220,000+63%$164/sqft |
Source: | ||
| 5/27/2016 | Sold | $135,000+99.4%$100/sqft |
Source: | ||
| 4/26/2016 | Sold | $67,700-47.9%$50/sqft |
Source: Public Record Report a problem | ||
| 4/21/2016 | Listed for sale | $129,900-13.4%$97/sqft |
Source: BHHS Fox & Roach - Easton #518248 Report a problem | ||
| 3/12/2016 | Listing removed | -- |
Source: Auction.com Report a problem | ||
| 2/8/2016 | Listed for sale | -- |
Source: Auction.com Report a problem | ||
| 9/13/2013 | Listing removed | $150,000$112/sqft |
Source: Realty Executives #450912 Report a problem | ||
| 6/13/2013 | Price change | $150,000-6.3%$112/sqft |
Source: Realty Executives #PM-1632 Report a problem | ||
| 5/18/2013 | Listed for sale | $160,000+18.5%$119/sqft |
Source: Realty Executives #PM-1632 Report a problem | ||
| 7/16/2003 | Sold | $135,000$100/sqft |
Source: Public Record Report a problem | ||
Public tax history
| Year | Property taxes | Tax assessment |
|---|---|---|
| 2026 | $3,399 +0.7% | $44,600 |
| 2025 | $3,374 | $44,600 |
| 2024 | $3,374 +0.7% | $44,600 |
| 2023 | $3,352 | $44,600 |
| 2022 | $3,352 +536.9% | $44,600 |
| 2021 | $526 | $44,600 |
| 2020 | $526 | $44,600 |
| 2018 | $526 | $44,600 |
| 2017 | -- | $44,600 |
| 2016 | -- | $44,600 |
| 2015 | -- | $44,600 |
| 2014 | -- | $44,600 |
| 2013 | -- | $44,600 |
| 2012 | -- | $44,600 |
| 2011 | -- | $44,600 |
| 2010 | -- | $44,600 |
| 2004 | -- | $44,600 |
| 2003 | -- | $44,600 |
| 2002 | -- | $44,600 |
| 2000 | -- | $44,600 |
Find assessor info on the county website
Monthly payment
Est. payment
Payment breakdown
Explore the cost of this home by adjusting the details. Changes won't be saved.Climate risks
Neighborhood: 18013
Nearby schools
Schools provided by the listing agent
- District: Bangor
Source: GLVR. This data may not be complete. We recommend contacting the local school district to confirm school assignments for this home.