Skip main navigation
Sold for $660,000
  • $660,000

    280 Orvilla Rd, Lansdale, PA 19446

    4beds
    2,600sqft
    Single Family Residence
    Built in 1988
    0.35 Acres Lot
    $660,300 Zestimate®
    $254/sqft
    $3,542 Estimated rent

    Home value

    $660,300

    $621,000 - $700,000

    $3,542/mo

    Zestimate® history
    Loading
    Loading...

    Owner options

    List your home for rent

    $3,542/mo

    Rent Zestimate®

    Find your next renter with Zillow Rental Manager. Plus, with online applications, you can quickly screen prospective tenants – for free.

    Learn more

    $3,542/mo

    Rent Zestimate®

    Refinance and save

    $4,444/mo

    Est. payment

    Refinancing to a lower rate could help reduce your monthly payments and save thousands over the life of the loan.

    See today's rates

    $4,444/mo

    Est. payment

    Explore your selling options

    Work with a Zillow partner agent

    Leverage their expertise and Zillow's premium Showcase listings to get your home seen by more buyers.

    Get started

    List with your own agent

    Get your home in front of millions of buyers by listing it on Zillow.

    Learn how to do it

    Sell it yourself

    Take full control of how buyers see your home on Zillow by listing For Sale by Owner (FSBO).

    List your home

    What's special

    Fully finished basementBeautifully designed deckEat-in kitchenAdditional shared driveway spaceSpacious islandConvenient pantryCharming brick fireplace
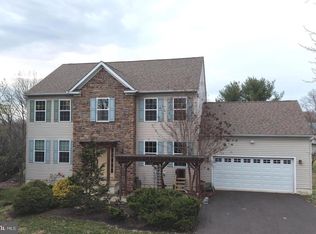
    Nestled in the charming Gristmill Run subdivision, this exquisite Colonial-style residence offers a perfect blend of elegance and comfort. Built in 1988, this home has been meticulously maintained and boasts a remarkable 2,600 square feet of finished living space, ideal for both entertaining and everyday living. Step inside to discover a warm and inviting atmosphere, highlighted by stunning hardwood flooring that flows seamlessly throughout the main level. The formal dining room sets the stage for memorable gatherings, while the eat-in kitchen is a culinary enthusiast's dream. Featuring upgraded countertops, a spacious island, and a convenient pantry, this kitchen is designed for both functionality and style. Natural light pours in through the skylights, creating a bright and airy ambiance that enhances the heart of the home. The cozy living area is anchored by a charming brick fireplace, perfect for those chilly evenings. With four generously sized bedrooms, including a master suite that offers a serene retreat, this home provides ample space for relaxation and rejuvenation. The thoughtfully designed layout includes two full bathrooms and a convenient half bath, ensuring comfort for all. The fully finished basement adds an additional layer of versatility, perfect for a home office, playroom, or entertainment space. The main floor laundry room, equipped with a front-loading washer and dryer, adds to the convenience of daily living. Outside, the property features a beautifully designed deck, ideal for alfresco dining or simply enjoying the tranquility of your surroundings. The exterior is adorned with elegant lighting, enhancing the home's curb appeal and creating a welcoming atmosphere. Parking is a breeze with an attached side-entry garage that accommodates two vehicles, complemented by additional shared driveway space. Security features, including carbon monoxide detectors and a radon mitigation system, provide peace of mind. This home is not just a residence; it's a lifestyle. With its prime location just a mile from public transportation and its proximity to local amenities, you'll enjoy the perfect balance of suburban tranquility and urban convenience. Experience the luxury of living in a home that embodies both style and comfort, making it the perfect sanctuary for creating lasting memories.

    Zillow last checked:

    Listing updated:

    Listed by:

    Egla Haxhaj 267-884-9950,

    High Lite Realty LLC

    Bought with:

    Grace Cobbina

    Long & Foster Real Estate, Inc.

    Source: Bright MLS,MLS#: PAMC2190754MLS Logo

    Facts & features

    Interior

    Bedrooms & bathrooms
    • Bedrooms: 4
    • Bathrooms: 3
    • Full bathrooms: 2
    • 1/2 bathrooms: 1
    • Main level bathrooms: 1
    Rooms
    • Room types: Living Room, Dining Room, Family Room, Laundry, Bonus Room
    Bonus room
    • Level: Main
    Dining room
    • Level: Main
    Family room
    • Level: Main
    Laundry
    • Level: Main
    Living room
    • Level: Main
    Heating
    • Forced Air, Propane
    Cooling
    • Central Air, Electric
    Appliances
    • Included: Dishwasher, Dryer, Electric Water Heater
    • Laundry: Main Level, Laundry Room
    Features
    • Formal/Separate Dining Room, Eat-in Kitchen, Kitchen Island, Pantry, Upgraded Countertops, Dry Wall
    • Flooring: Hardwood
    • Windows: Skylight(s)
    • Basement: Finished
    • Number of fireplaces: 1
    • Fireplace features: Brick, Wood Burning
    Interior area
    • Total structure area: 2,600
    • Total interior livable area: 2,600 sqft
    • Finished area above ground: 2,600
    • Finished area below ground: 0

    Property

    Parking
    • Total spaces: 2
    • Parking features: Garage Faces Side, Garage Door Opener, Inside Entrance, Storage, Shared Driveway, Attached, Other
    • Attached garage spaces: 2
    • Has uncovered spaces: Yes
    Accessibility
    • Accessibility features: >84" Garage Door, Doors - Swing In
    Features
    • Levels: Two
    • Stories: 2
    • Patio & porch: Deck
    • Exterior features: Lighting
    • Pool features: None
    Lot
    • Size: 0.35 Acres
    Details
    • Additional structures: Above Grade, Below Grade
    • Parcel number: 530006133105
    • Zoning: RESIDENTIAL
    • Zoning description: Residential
    • Special conditions: Standard

    Construction

    Type & style
    • Home type: SingleFamily
    • Architectural style: Colonial
    • Property subtype: Single Family Residence
    Materials
    • Vinyl Siding, Brick Front
    • Foundation: Slab
    • Roof: Shingle
    Condition
    • Excellent
    • New construction: No
    • Year built: 1988

    Utilities & green energy

    • Sewer: Public Sewer
    • Water: Public
    • Utilities for property: Propane, Other

    Community & HOA

    Community
    • Security: Carbon Monoxide Detector(s)
    • Subdivision: Gristmill Run
    HOA
    • Has HOA: No
    Location
    • Region: Lansdale
    • Municipality: TOWAMENCIN TWP

    Financial & listing details

    • Price per square foot: $254/sqft
    • Tax assessed value: $185,000
    • Annual tax amount: $8,393
    • Date on market: 8/14/2026
    • Listing agreement: Exclusive Agency
    • Listing terms: Cash,Conventional,FHA,VA Loan
    • Inclusions: Washer, Dryer And Fridge
    • Exclusions: Mini Tv In The Dining Room And Tv In The Living Room, Ring Cameras
    • Ownership: Fee Simple

    Price history

    DateEventPrice
    9/22/2026Sold$660,000-1.5%$254/sqft
    Source: Bright MLS #PAMC2190754 Report a problem
    8/25/2026Pending sale$670,000$258/sqft
    Source: Bright MLS #PAMC2190754 Report a problem
    8/14/2026Listed for sale$670,000+8.1%$258/sqft
    Source: Bright MLS #PAMC2190754 Report a problem
    3/10/2023Sold$620,000-3.1%$238/sqft
    Source: Bright MLS #PAMC2061196 Report a problem
    2/20/2023Pending sale$639,900$246/sqft
    Source: Bright MLS #PAMC2061196 Report a problem
    1/28/2023Contingent$639,900$246/sqft
    Source: Bright MLS #PAMC2061196 Report a problem
    1/10/2023Listed for sale$639,900+96.9%$246/sqft
    Source: Bright MLS #PAMC2061196 Report a problem
    5/25/2016Sold$325,000-4.4%$125/sqft
    Source: Public Record Report a problem
    3/16/2016Listed for sale$339,900-8.1%$131/sqft
    Source: RE/MAX Action Realty-Horsham #6749741 Report a problem
    1/13/2016Listing removed$369,900$142/sqft
    Source: BHHS Fox & Roach #6661375 Report a problem
    11/3/2015Price change$369,900-5.2%$142/sqft
    Source: BHHS Fox & Roach #6661375 Report a problem
    10/20/2015Listed for sale$390,000+178.1%$150/sqft
    Source: BHHS Fox & Roach #6661375 Report a problem
    1/13/1999Sold$140,254$54/sqft
    Source: Public Record Report a problem

    Public tax history

    YearProperty taxesTax assessment
    2025$7,739 +4.7%$185,000
    2024$7,392 $185,000
    2023$7,392 +9.7%$185,000
    2022$6,735 +5.2%$185,000
    2021$6,401 +2.5%$185,000
    2020$6,244 +1.8%$185,000
    2019$6,135 +2.6%$185,000
    2018$5,980 +2.8%$185,000
    2017$5,819 +1.8%$185,000
    2016$5,714 +2.5%$185,000
    2015$5,576 +1.6%$185,000
    2014$5,487 +1.3%$185,000
    2013$5,417 +1.3%$185,000
    2012$5,349 +1.6%$185,000
    2011$5,265 +8%$185,000
    2010$4,874 +3.1%$185,000
    2009$4,726 +3.5%$185,000
    2008$4,566 +2.1%--
    2007$4,472 +2.9%--
    2006$4,348 +2.4%--
    2005$4,246 +3.5%--
    2004$4,102 --
    2003$4,102 +6.9%--
    2002$3,837 +9.1%--
    2000$3,518 -0.8%--
    1999$3,548 --
    Find assessor info on the county website

    Neighborhood: 19446

    Nearby schools

    GreatSchools rating
    Schools provided by the listing agent
    • Elementary: Walton Farm
    • Middle: Pennfield
    • High: North Penn Senior
    • District: North Penn

    Source: Bright MLS. This data may not be complete. We recommend contacting the local school district to confirm school assignments for this home.

    Get a cash offer in 3 minutes
    Find out how much your home could sell for in as little as 3 minutes with a no-obligation cash offer.
    Estimated market value
    $660,300
    Get a cash offer in 3 minutes
    Find out how much your home could sell for in as little as 3 minutes with a no-obligation cash offer.
    Estimated market value
    $660,300