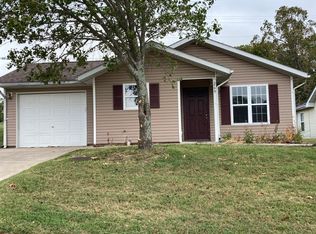
Welcome to 280 Quail Run Rd -- a charming, move-in ready home in the sought-after Highlands of Branson community, just minutes from Branson's vibrant downtown, shopping, dining and entertainment. This thoughtfully designed residence offers 3 bedrooms and 3 full bathrooms across approximately 2,419 square feet of living space.Inside, an open floor plan links spacious living areas to a bright, welcoming kitchen -- ideal for hosting gatherings or everyday family living. A comfortable main-level layout is complemented by a walk-out, finished basement that houses a versatile bonus/game room and extra storage. The large game room has brand new carpet as well as new carpet in one of the upstairs bedroomsPractical touches are woven throughout: the home includes a 2-car attached garage, a deck/porch with awning(s), double-pane windows, laminate counters, and a fireplace (with a pellet stove) -- delivering comfort and durability. The stair lift chair has been removed.Outside, the cul-de-sac corner lot adds privacy and charm, while the community's well-kept amenities -- including a community pool, grounds maintenance (lawn care & snow removal) -- give you the extra time and ease to enjoy life rather than maintain it. With its ideal balance of location, comfort, accessibility, and lifestyle conveniences, this home offers a rare opportunity to enjoy the serenity of community living while staying just minutes from all that Branson has to offer.
Active
$284,999
280 Quail Run Road, Branson, MO 65616
3beds
2,419sqft
Est.: Get pre-qualified
Single Family Residence
Built in 2004
6,534 Square Feet Lot
$275,800 Zestimate®
$118/sqft
$48/mo HOA
What's special
Open floor planComfortable main-level layoutBright welcoming kitchenDouble-pane windowsWalk-out finished basementLaminate counters
- 174 days |
- 490 |
- 18 |
Zillow last checked:
Listing updated:
Listed by:
One.Five Real Estate Advisors 417-995-1515,
One.Five Real Estate Advisors
Source: SOMOMLS as distributed by MLS GRID,MLS#: 60311128
Tour with a local agent
Facts & features
Interior
Bedrooms & bathrooms
- Bedrooms: 3
- Bathrooms: 3
- Full bathrooms: 3
Rooms
- Room types: Bonus Room
Heating
- Forced Air, Central, Pellet Stove, Heat Pump, Electric
Cooling
- Central Air, Ceiling Fan(s), Heat Pump
Appliances
- Included: Dishwasher, Free-Standing Electric Oven, Instant Hot Water, Microwave, Water Softener Owned, Tankless Water Heater, Refrigerator, Electric Water Heater, Water Filtration
- Laundry: In Basement, W/D Hookup
Features
- Laminate Counters
- Flooring: Carpet, Vinyl, Laminate
- Windows: Blinds, Double Pane Windows
- Basement: Finished,Full
- Attic: Pull Down Stairs
- Has fireplace: Yes
- Fireplace features: Free Standing, Basement, Pellet Stove
Interior area
- Total structure area: 2,419
- Total interior livable area: 2,419 sqft
- Finished area above ground: 1,230
- Finished area below ground: 1,189
Property
Parking
- Total spaces: 2
- Parking features: Garage - Attached
- Attached garage spaces: 2
Accessibility
- Accessibility features: Stair Lift
Features
- Levels: One
- Stories: 1
- Patio & porch: Deck, Awning(s)
- Exterior features: Rain Gutters
- Pool features: Community
- Fencing: Wire
Lot
- Size: 6,534 Square Feet
- Dimensions: 78.86 x 92.60
- Features: Cul-De-Sac
Details
- Parcel number: 087.026004013005.000
- Other equipment: TV Antenna
Construction
Type & style
- Home type: SingleFamily
- Architectural style: Ranch
- Property subtype: Single Family Residence
Materials
- Vinyl Siding
- Foundation: Poured Concrete
- Roof: Composition
Condition
- Year built: 2004
Utilities & green energy
- Sewer: Community Sewer
- Water: Shared Well
Community & HOA
Community
- Subdivision: Highlands of Branson
HOA
- Services included: Maintenance Grounds, Clubhouse, Pool, Snow Removal
- HOA fee: $48 monthly
Location
- Region: Branson
Financial & listing details
- Price per square foot: $118/sqft
- Tax assessed value: $119,930
- Annual tax amount: $1,196
- Date on market: 12/4/2025
- Listing terms: Cash,VA Loan,USDA/RD,FHA,Conventional
- Road surface type: Asphalt
Estimated market value
$275,800
$262,000 - $290,000
$2,881/mo
Price history
| Date | Event | Price |
|---|---|---|
| 1/8/2026 | Price change | $284,999-1.4%$118/sqft |
Source: | ||
| 12/4/2025 | Listed for sale | $289,000+300.8%$119/sqft |
Source: | ||
| 11/26/2025 | Listing removed | $2,200$1/sqft |
Source: Zillow Rentals Report a problem | ||
| 9/11/2025 | Listed for rent | $2,200$1/sqft |
Source: Zillow Rentals Report a problem | ||
| 3/21/2013 | Listing removed | $72,110$30/sqft |
Source: RE/MAX Associated Brokers Inc #350387 Report a problem | ||
| 2/10/2013 | Price change | $72,110-5%$30/sqft |
Source: RE/MAX Associated Brokers Inc #350387 Report a problem | ||
| 1/18/2013 | Price change | $75,905-5%$31/sqft |
Source: RE/MAX Associated Brokers Inc #350387 Report a problem | ||
| 12/15/2012 | Listed for sale | $79,900$33/sqft |
Source: RE/MAX Associated Brokers Inc #350387 Report a problem | ||
Public tax history
| Year | Property taxes | Tax assessment |
|---|---|---|
| 2025 | -- | $22,790 -11.8% |
| 2024 | $1,340 -0.1% | $25,830 |
| 2023 | $1,341 +3% | $25,830 |
| 2022 | $1,302 +0.5% | $25,830 |
| 2021 | $1,296 +6.7% | $25,830 |
| 2020 | $1,214 +2.5% | $25,830 +12.2% |
| 2019 | $1,184 | $23,020 |
| 2018 | $1,184 -0.2% | $23,020 |
| 2017 | $1,186 +1% | $23,020 -6.6% |
| 2016 | $1,175 -6.4% | $24,640 |
| 2015 | $1,255 +0.9% | $24,640 +4.2% |
| 2014 | $1,244 | $23,650 |
| 2012 | -- | $23,650 |
| 2011 | -- | $23,650 -9.6% |
| 2010 | -- | $26,150 |
Find assessor info on the county website
Monthly payment
Est. payment$--/mo
Payment breakdown
Explore the cost of this home by adjusting the details. Changes won't be saved.
All calculations are estimates and provided by Zillow, Inc. for informational purposes only. Actual amounts may vary.
HOA fees may include property taxes on listings classified as Co-Ops. Contact the listing agent and/or owner for fee details.
Mortgage interest rates are dependent on a number of factors, including credit score, down payment, and repayment length. Interest rate data provided by Zillow Group Marketplace, Inc. as of 1/1/1970 from various mortgage lenders with which we have lead or other similar arrangements; the Estimated Payment is an average of those rates.
See how much you could borrow to make a competitive offer.
Climate risks
Neighborhood: 65616
Nearby schools
GreatSchools rating
- 5/10Cedar Ridge Intermediate SchoolGrades: 4-6Distance: 4.1 mi
- 3/10Branson Jr. High SchoolGrades: 7-8Distance: 2.7 mi
- 7/10Branson High SchoolGrades: 9-12Distance: 4.1 mi
Schools provided by the listing agent
- Elementary: Branson Cedar Ridge
- Middle: Branson
- High: Branson
Source: SOMOMLS as distributed by MLS GRID. This data may not be complete. We recommend contacting the local school district to confirm school assignments for this home.
A local agent can set up tours, give advice and negotiate with sellers.
- Missouri
- Taney County
- Branson
- 65616
- 280 Quail Run Road