Skip main navigation
Sold for $365,000
  • $365,000

    280 Red Top Road, Ferguson, NC 28624

    3beds
    1,857sqft
    Single Family Residence
    Built in 2001
    2.42 Acres Lot
    $378,900 Zestimate®
    $197/sqft
    $1,779 Estimated rent

    Home value

    $378,900

    Estimated sales range

    Not available

    $1,779/mo

    Zestimate® history
    Loading
    Loading...

    Owner options

    List your home for rent

    $1,779/mo

    Rent Zestimate®

    Find your next renter with Zillow Rental Manager. Plus, with online applications, you can quickly screen prospective tenants – for free.

    Learn more

    $1,779/mo

    Rent Zestimate®

    Refinance and save

    $2,187/mo

    Est. payment

    Refinancing to a lower rate could help reduce your monthly payments and save thousands over the life of the loan.

    See today's rates

    $2,187/mo

    Est. payment

    Explore your selling options

    Work with a Zillow partner agent

    Leverage their expertise and Zillow's premium Showcase listings to get your home seen by more buyers.

    Get started

    List with your own agent

    Get your home in front of millions of buyers by listing it on Zillow.

    Learn how to do it

    Sell it yourself

    Take full control of how buyers see your home on Zillow by listing For Sale by Owner (FSBO).

    List your home

    What's special

    Workshop areaCustom walnut barGleaming hardwood floorsFinished man caveSeparate showerOpen floor planFlat backyard
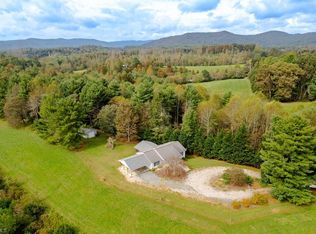
    NEW PHOTOS!!Enjoy the ease of one-level living in this charming ranch home nestled on over 2 acres in the Mt. Pleasant community. This well-maintained, move-in-ready gem welcomes you with a cozy rocking chair front porch, leading into a spacious and sun-filled living area. The open floor plan offers plenty of room to spread out, with gleaming hardwood floors in the living room and bedrooms, and luxury vinyl flooring in the kitchen. The kitchen boasts custom wormy oak cabinetry for a unique touch. Off the dining room, a set of French doors opens to an expansive screened-in porch, sip your morning coffee or host weekend gatherings, all while overlooking a beautiful, level backyard. The split-bedroom layout offers privacy, with the primary suite on one side, featuring a walk-in closet and a primary bathroom complete with custom wormy oak double vanity, a garden tub, and a separate shower. On the other side, two spacious bedrooms share a large bathroom, also featuring custom cabinetry and tile work. Skylights in both bathrooms provide natural light even on cloudy days. Head downstairs to a walkout basement, offering ample storage space, a workshop area, and a finished man cave complete with a gas stove and a custom walnut bar, great for entertaining. The flat backyard is plenty big enough a garden, and an 18 x 25-foot, 2-year-old storage building is ready for your hobbies. Additional features include an 8-year-old heat pump and a roof with a 30-year guarantee.

    Zillow last checked:

    Listing updated:

    Listed by:

    Candace Anderson (336)667-1719,

    Ward & Ward Properties

    Bought with:

    Roxanne Weavil, 288041

    RE/MAX Realty Group

    Source: High Country AOR,MLS#: 252231MLS LogoOriginating MLS: High Country Association of Realtors Inc.

    Facts & features

    Interior

    Bedrooms & bathrooms
    • Bedrooms: 3
    • Bathrooms: 2
    • Full bathrooms: 2
    Heating
    • Electric, Heat Pump
    Cooling
    • Heat Pump
    Appliances
    • Included: Dryer, Dishwasher, Electric Range, Electric Water Heater, Refrigerator, Washer
    Features
    • Skylights
    • Windows: Skylight(s)
    • Basement: Full,Partially Finished,Walk-Out Access
    • Has fireplace: Yes
    • Fireplace features: Free Standing
    Interior area
    • Total structure area: 2,837
    • Total interior livable area: 1,857 sqft
    • Finished area above ground: 1,418
    • Finished area below ground: 439

    Property

    Parking
    • Parking features: Carport, Driveway
    • Has carport: Yes
    • Has uncovered spaces: Yes
    Features
    • Levels: One
    • Stories: 1
    • Exterior features: Out Building(s), Storage
    Lot
    • Size: 2.42 Acres
    Details
    • Additional structures: Outbuilding, Shed(s)
    • Parcel number: 0901382
    • Zoning description: R1

    Construction

    Type & style
    • Home type: SingleFamily
    • Architectural style: Ranch
    • Property subtype: Single Family Residence
    Materials
    • Vinyl Siding, Wood Frame
    • Roof: Asphalt,Shingle
    Condition
    • Year built: 2001

    Utilities & green energy

    • Sewer: Septic Tank
    • Water: Community/Coop
    • Utilities for property: Septic Available

    Community & HOA

    Community
    • Features: Long Term Rental Allowed, Short Term Rental Allowed
    • Subdivision: None
    HOA
    • Has HOA: No
    Location
    • Region: Ferguson

    Financial & listing details

    • Price per square foot: $197/sqft
    • Tax assessed value: $132,660
    • Annual tax amount: $1,003
    • Date on market: 9/30/2024
    • Listing terms: Cash,Conventional,FHA,New Loan,USDA Loan,VA Loan
    • Road surface type: Paved

    Price history

    DateEventPrice
    12/4/2024Sold$365,000-1.3%$197/sqft
    Source: High Country AOR #252231 Report a problem
    10/25/2024Contingent$369,900$199/sqft
    Source: High Country AOR #252231 Report a problem
    10/1/2024Price change$369,900+0.2%$199/sqft
    Source: High Country AOR #252231 Report a problem
    9/13/2024Listed for sale$369,000$199/sqft
    Source: Owner Report a problem

    Public tax history

    YearProperty taxesTax assessment
    2025$677 -25.2%$132,660 +13%
    2024$904 $117,440
    2023$904 $117,440
    2022$904 $117,440
    2021$904 $117,440
    2020$904 +4.3%$117,440
    2019$867 $117,440 +5.7%
    2018$867 $111,150
    2017$867 +1.5%$111,150
    2016$854 $111,150
    2015$854 -0.2%$111,150
    2014$856 -52.7%$111,150 -55.2%
    2012$1,810 $247,930
    2010-- --
    2009-- --
    2008-- --
    2007-- --
    Find assessor info on the county website

    Neighborhood: 28624

    Nearby schools

    GreatSchools rating
    Schools provided by the listing agent
    • Elementary: Mount Pleasant
    • High: West Wilkes

    Source: High Country AOR. This data may not be complete. We recommend contacting the local school district to confirm school assignments for this home.

    Get pre-qualified for a loan
    At Zillow Home Loans, we can pre-qualify you in as little as 5 minutes with no impact to your credit score.

    An equal housing lender. NMLS #10287.