This cozy bungalow at the end of a private lane features many updates, including New HVAC system, metal roofing, water heater, poured concrete patio, and more! The front porch entrance leads into the living room with high ceilings and tongue-and-groove pine floors. Warm tones and vintage styling give the space a unique balance between brooding warmth and artistic charm. Two bedrooms on the main level and an eat-in kitchen with custom tile countertops. The full bathroom features a tiled walk-in shower and conveniently located washer and dryer. A spiral staircase leads up to a finished upper-level studio loft with a private walkout deck overlooking the picturesque scenery. Outside you'll find the freshly poured concrete patio with partial privacy fencing, full of possibilities for garden and outdoor gatherings. The backyard area also has an existing slab for a future garage or pole barn. Just at the edge of the yard lies the scenic Little Miami Trail! This modest gem is the last of four houses along the private drive, just minutes from downtown Yellow Springs and with its own access to the bike path. It's a rare find!
For sale
$239,900
280 Springbrook Dr, Yellow Springs, OH 45387
2beds
1,064sqft
Single Family Residence
Built in 1900
8,128 Square Feet Lot
$-- Zestimate®
$225/sqft
$-- HOA
What's special
Finished upper-level studio loftPrivate drivePartial privacy fencingFront porch entranceWater heaterTongue-and-groove pine floorsPrivate lane
- 23 hours
- 201
- 19
Zillow last checked:
Listing updated:
Listed by:
Minerva Bieri (937)434-7600,
Coldwell Banker Heritage,
Alex Bieri 937-430-0842,
Coldwell Banker Heritage
Source: DABR MLS,MLS#: 972929 Originating MLS: Dayton Area Board of REALTORS
Facts & features
Interior
Bedrooms & bathrooms
- Bedrooms: 2
- Bathrooms: 1
- Full bathrooms: 1
- Main level bathrooms: 1
Bedroom
- Level: Main
- Dimensions: 12 x 9
Bedroom
- Level: Main
- Dimensions: 13 x 9
Kitchen
- Features: Eat-in Kitchen
- Level: Main
- Dimensions: 12 x 13
Living room
- Level: Main
- Dimensions: 14 x 13
Recreation
- Level: Second
- Dimensions: 28 x 13
Heating
- Forced Air, Propane
Cooling
- Central Air
Appliances
- Included: Dryer, Range, Refrigerator, Washer, Electric Water Heater
Features
- Ceiling Fan(s), High Speed Internet, Tile Counters
- Windows: Double Hung, Double Pane Windows, Vinyl
Interior area
- Total structure area: 1,064
- Total interior livable area: 1,064 sqft
Video & virtual tour
Property
Parking
- Parking features: No Garage
Features
- Levels: One
- Stories: 1
- Patio & porch: Deck, Patio, Porch
- Exterior features: Deck, Fence, Porch, Patio, Propane Tank - Leased
- Fencing: Partial
Lot
- Size: 8,128 Square Feet
- Dimensions: 49 x 159
Details
- Parcel number: M36000100080003000
- Zoning: Residential
- Zoning description: Residential
Construction
Type & style
- Home type: SingleFamily
- Architectural style: Bungalow
- Property subtype: Single Family Residence
Materials
- Frame, Vinyl Siding
- Foundation: Cellar
Condition
- Year built: 1900
Utilities & green energy
- Sewer: Septic Tank
- Water: Well
- Utilities for property: Septic Available, Water Available
Community & HOA
Community
- Security: Smoke Detector(s)
- Subdivision: Randolph
HOA
- Has HOA: No
Location
- Region: Yellow Springs
Financial & listing details
- Price per square foot: $225/sqft
- Tax assessed value: $74,620
- Annual tax amount: $1,280
- Date on market: 11/11/2026
- Listing terms: Conventional
Estimated market value
Not available
Estimated sales range
Not available
Not available
Price history
| Date | Event | Price |
|---|---|---|
| 11/11/2026 | Listed for sale | $239,900+148.6%$225/sqft |
Source:  DABR MLS #972929 Report a problem | ||
| 6/28/2023 | Sold | $96,500$91/sqft |
Source: Public Record Report a problem | ||
| 1/19/2021 | Sold | $96,500+69.3%$91/sqft |
Source: Public Record Report a problem | ||
| 7/24/2000 | Sold | $57,000$54/sqft |
Source: Public Record Report a problem | ||
Public tax history
| Year | Property taxes | Tax assessment |
|---|---|---|
| 2025 | $1,280 +0.8% | $26,120 |
| 2024 | $1,270 -0.5% | $26,120 |
| 2023 | $1,276 +11.2% | $26,120 +22.1% |
| 2022 | $1,148 +1.1% | $21,400 |
| 2021 | $1,135 +4.2% | $21,400 |
| 2020 | $1,090 +13.9% | $21,400 +21.3% |
| 2019 | $957 -0.2% | $17,640 |
| 2018 | $958 +2.8% | $17,640 |
| 2017 | $932 +1.6% | $17,640 +6.5% |
| 2016 | $917 -0.3% | $16,560 |
| 2015 | $919 | $16,560 |
| 2014 | $919 -4.4% | $16,560 -9.4% |
| 2013 | $961 +0.1% | $18,270 |
| 2012 | $961 +110.3% | $18,270 |
| 2011 | $457 -54.6% | $18,270 -13.8% |
| 2010 | $1,006 -0.1% | $21,190 |
| 2009 | $1,008 +2.6% | $21,190 |
| 2008 | $982 -2.4% | $21,190 +1.2% |
| 2007 | $1,006 -0.3% | $20,940 |
| 2006 | $1,009 -23.6% | $20,940 +6.8% |
| 2004 | $1,321 +77.8% | $19,600 0% |
| 2003 | $743 -0.7% | $19,607 |
| 2002 | $748 -28.2% | $19,607 +20.8% |
| 2001 | $1,042 +2.3% | $16,230 |
| 2000 | $1,018 | $16,230 |
Find assessor info on the county website
Monthly payment
Est. payment
Payment breakdown
Explore the cost of this home by adjusting the details. Changes won't be saved.Climate risks
Neighborhood: 45387
Nearby schools
Schools provided by the listing agent
- District: Xenia
Source: DABR MLS. This data may not be complete. We recommend contacting the local school district to confirm school assignments for this home.
- $101,0002 bd1 ba1.5k sqft274 Springbrook Dr, Yellow Springs, OH 45387Off Market
- $196,5003 bd1 ba1.4k sqft268 Springbrook Dr, Yellow Springs, OH 45387Off Market
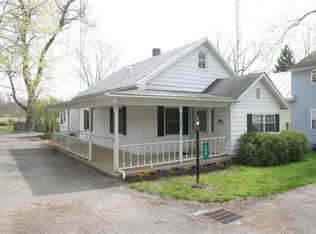
- $215,4003 bd1 ba1.1k sqft2828 Us Route 68 N, Yellow Springs, OH 45387Off Market
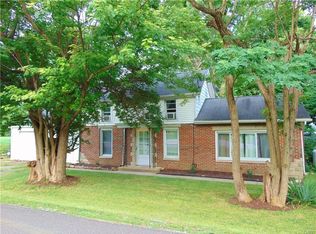
- $2,820-- bd-- ba-- sqft2828 Us Highway 68 N, Yellow Springs, OH 45387Off Market
Similar homes
- $--3 bd2 ba1.4k sqft623 Omar Cir, Yellow Springs, OH 45387Auction
 Auction.com 1
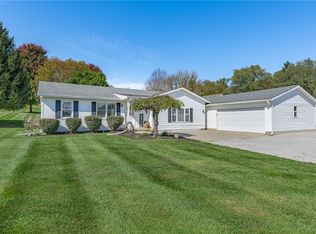
- $319,9004 bd2 ba1.5k sqft2869 Us Route 68 N, Yellow Springs, OH 45387For Sale
 MLS ID #971191, Sherri Mangan, Key Realty. DABR MLS
- $235,0003 bd2 ba1k sqft129 Locust Dr, Fairborn, OH 45324For Sale
 MLS ID #972954, Georgiana C Nye, Coldwell Banker Heritage. DABR MLS
- $230,0003 bd1 ba1.2k sqft2903 Wyoming Dr, Xenia, OH 45385For Sale
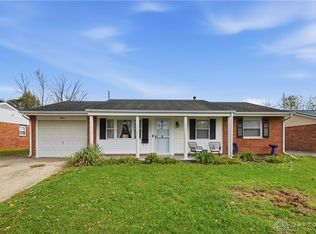 MLS ID #972858, Jennifer Hughes, Heart State Realty LLC. DABR MLS
- $235,0002 bd1 ba969 sqft691 N Bickett Rd, Xenia, OH 45385For SaleMLS ID #962887, Anne L Gerard, Coldwell Banker Heritage. DABR MLS
- $270,0003 bd1 ba1.2k sqft1563 N Detroit St, Xenia, OH 45385For SaleMLS ID #971379, Greta Costa, Howard Hanna Real Estate Serv. DABR MLS
- $299,9003 bd2 ba1.4k sqft653 N West St, Xenia, OH 45385For SaleMLS ID #971274, Meagan Roderer, Glasshouse Realty Group. DABR MLS
- $204,9003 bd1 ba992 sqft2567 W Jackson Rd, Yellow Springs, OH 45387For SaleMLS ID #970037, Cory Allen, Streetlight Realty LLC. DABR MLS
- $249,5003 bd2 ba1.2k sqft1069 Whitestone Rd, Xenia, OH 45385For SaleMLS ID #959802, Anthony K McIlvaine, McIlvaine Realty. DABR MLS
- $249,0003 bd3 ba1.5k sqft1529 N Regency Dr, Xenia, OH 45385For SaleMLS ID #972588, Denise Larson, Irongate Inc.. DABR MLS
- $184,9003 bd1 ba962 sqft1619 Otoole Dr, Xenia, OH 45385For SaleMLS ID #972910, Gregory R Hull, the northern light group. DABR MLS
- $259,5003 bd2 ba1.3k sqft634 Martin Dr, Xenia, OH 45385For SaleMLS ID #969620, Jordan Brewer, Redfin Corporation. DABR MLS
- $250,0003 bd1 ba1k sqft1732 Pierce Dr, Dayton, OH 45432For SaleMLS ID #969651, Pamela Sue Heinrich, Irongate Inc.. DABR MLS
- $231,9003 bd2 ba1.3k sqft1821 Tahoe Dr, Xenia, OH 45385For SaleMLS ID #961166, Carol J Bliss, Keller Williams Community Part. DABR MLS
- $239,0002 bd2 ba1.2k sqft499 Jodee Dr, Xenia, OH 45385For SaleMLS ID #971055, Austin R Castro, Coldwell Banker Heritage. DABR MLS
- $169,0003 bd1 ba864 sqft1432 Raybell Dr, Xenia, OH 45385For SaleMLS ID #972843, Jennifer Blackburn, Agora Realty Group. DABR MLS
- $219,9003 bd2 ba1.4k sqft1373 S Maple Ave, Fairborn, OH 45324For SaleMLS ID #972375, Terry Blakley, RE/MAX Victory + Affiliates. DABR MLS
- $259,9003 bd2 ba1.5k sqft1324 Mapleridge Dr, Fairborn, OH 45324For SaleMLS ID #971819, Nicole Wenzler, Keller Williams Community Part. DABR MLS
- $232,4003 bd2 ba1.2k sqft1154 Rona Parkway Dr, Fairborn, OH 45324For SaleMLS ID #967827, Jerry E Williams, Wright-Patt Realty, Inc.. DABR MLS
- $209,0003 bd1 ba1k sqft3842 Fairfield Pike, Springfield, OH 45502For Sale
 MLS ID #1049168, Brittany Drake, eXp Realty. WRIST
