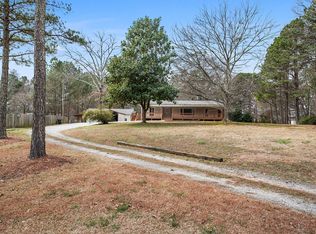
280 Strickland Rd, Alpharetta, GA 30004
What's special
Welcome to a property that offers the perfect combination of comfortable living on an acre with incredible workshop space and endless possibilities for hobbyists, small business owners, or anyone needing exceptional storage. Great potential within this four bedroom/two bath home featuring a metal roof and an impressive four-car garage setup with workshop space, ready to accommodate both your lifestyle and your passions. Welcoming rocking chair front porch invites you to slow down and enjoy peaceful mornings and opens to a foyer and living room that flows effortlessly into the eat-in kitchen, creating a functional layout for everyday living. Direct access to the back deck, making indoor-outdoor living a breeze. Just a few steps upstairs, you'll find the primary bedroom along with two secondary bedrooms and a full bath, providing a comfortable and practical layout. The finished lower level expands the home's versatility with a spacious flex room that can serve as a second living area, media room, game room, home office, or workout space. This level also includes a fourth bedroom, full bath, and laundry room, making it an ideal setup for guests or multi-generational living. Step outside to enjoy quiet evenings and unwind beneath the stars in your own backyard. What truly sets this property apart are the outstanding workshop spaces. Shop One measures approximately **30' x 30'** and is equipped with 9-foot roll-up doors, 220-volt power, and 110-volt service in the workshop, making it ideal for woodworking, automotive projects, equipment storage, or running a home-based business. Shop Two measures approximately **20' x 16'**, providing even more room for hobbies, recreational equipment, lawn tools, or additional storage. You'll have room for vehicles, boats, ATVs, RVs, and just about anything else your lifestyle requires. Conveniently located near schools, shopping, dining, healthcare, parks, recreational facilities, and major commuting routes, this property delivers the space, flexibility, and functionality. Whether you're looking for room to grow, a place to pursue your hobbies, or simply a home with exceptional storage and workshop space.
- 48 days |
- 3,530 |
- 125 |
Travel times
Living Room
Kitchen
Primary Bedroom
Zillow last checked:
Listing updated:
Styles Realty Group 404-805-9156,
Century 21 Results
Facts & features
Interior
Bedrooms & bathrooms
- Bedrooms: 4
- Bathrooms: 2
- Full bathrooms: 2
Rooms
- Room types: Den, Family Room, Laundry, Other
Kitchen
- Features: Breakfast Area
Heating
- Forced Air
Cooling
- Ceiling Fan(s), Central Air
Appliances
- Included: Dishwasher, Dryer, Microwave, Oven/Range (Combo), Refrigerator, Washer
- Laundry: Other
Features
- Other
- Flooring: Carpet, Other
- Basement: Daylight,Finished,Interior Entry
- Has fireplace: No
- Common walls with other units/homes: No Common Walls
Interior area
- Total structure area: 2,168
- Total interior livable area: 2,168 sqft
- Finished area above ground: 2,168
- Finished area below ground: 0
Video & virtual tour
Property
Parking
- Total spaces: 4
- Parking features: Detached, Garage, Kitchen Level, Parking Pad
- Has garage: Yes
- Has uncovered spaces: Yes
Features
- Levels: One and One Half
- Stories: 1
- Patio & porch: Deck, Porch
- Fencing: Chain Link,Wood
- Body of water: None
Lot
- Size: 1 Acres
- Features: Level
Details
- Additional structures: Garage(s), Other, Outbuilding, Shed(s), Workshop
- Parcel number: 020 012
Construction
Type & style
- Home type: SingleFamily
- Architectural style: Traditional
- Property subtype: Single Family Residence
Materials
- Other
- Roof: Metal
Condition
- Resale
- New construction: No
- Year built: 1987
Utilities & green energy
- Sewer: Septic Tank
- Water: Well
- Utilities for property: Electricity Available, Natural Gas Available
Community & HOA
Community
- Features: None
- Subdivision: None
HOA
- Has HOA: No
- Services included: None
Location
- Region: Alpharetta
Financial & listing details
- Price per square foot: $242/sqft
- Tax assessed value: $381,160
- Annual tax amount: $2,808
- Date on market: 7/24/2026
- Cumulative days on market: 48 days
- Listing agreement: Exclusive Right To Sell
- Electric utility on property: Yes
Price history
| Date | Event | Price |
|---|---|---|
| 8/20/2026 | Price change | $525,000-4.5%$242/sqft |
Source: | ||
| 8/12/2026 | Price change | $549,990-3.3%$254/sqft |
Source: | ||
| 8/7/2026 | Price change | $569,000-1.7%$262/sqft |
Source: | ||
| 7/24/2026 | Listed for sale | $579,000+256.3%$267/sqft |
Source: | ||
| 8/11/2006 | Sold | $162,500$75/sqft |
Source: Public Record Report a problem | ||
Public tax history
| Year | Property taxes | Tax assessment |
|---|---|---|
| 2025 | $2,808 +2.6% | $152,464 +6.2% |
| 2024 | $2,736 +11.5% | $143,500 -2.8% |
| 2023 | $2,454 -3% | $147,572 +27% |
| 2022 | $2,531 +24.8% | $116,244 +34.8% |
| 2021 | $2,028 +4.2% | $86,256 +4.8% |
| 2020 | $1,946 +0.2% | $82,284 +0.4% |
| 2019 | $1,942 +19.4% | $81,960 +24.2% |
| 2017 | $1,627 +5.5% | $65,984 +6.5% |
| 2016 | $1,543 | $61,984 +6.9% |
| 2015 | $1,543 +16.9% | $57,984 +5.9% |
| 2014 | $1,319 +6.1% | $54,752 +7.9% |
| 2013 | $1,243 -1% | $50,752 -1% |
| 2012 | $1,255 -5.1% | $51,240 -6% |
| 2011 | $1,322 | $54,492 -6.1% |
| 2010 | -- | $58,036 |
| 2009 | -- | $58,036 |
| 2008 | -- | $58,036 +3.2% |
| 2007 | -- | $56,244 +16.2% |
| 2006 | $940 +8.2% | $48,400 +9% |
| 2005 | $869 | $44,400 |
| 2004 | $869 +15.2% | $44,400 |
| 2003 | $754 +4.9% | -- |
| 2002 | $719 +18.5% | -- |
| 2001 | $607 -5.4% | -- |
| 2000 | $642 | -- |
Find assessor info on the county website
Monthly payment
Estimated market value
$514,800
$489,000 - $541,000
$2,793/mo
Climate risks
Explore flood, wildfire, and other predictive climate risk information for this property on First Street®️.