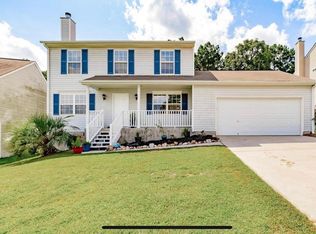
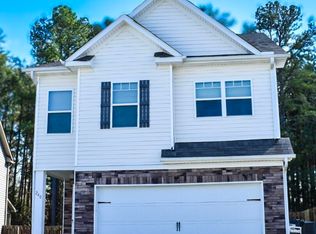
Spacious and perfectly designed home offers 2,041 square feet with fourbedrooms and 2 1/2 baths. The second floor features a large master suite with a walk-incloset and private bath with many upgrades, three additional bedrooms/office space with ashared bathroom.The main floor features the kitchen with upgraded granite countertops, recessed lighting, ventedstove, laminate floors and plenty of upgraded cabinets to meet all your storage needs, half bath,two family rooms (formal/informal) and a two car garage with upgrades.Privacy fenced-in back yard greets you with a patio for your enjoyment, recently installed St.Augustine turf, a work/storage building and lots of space for play or for you to host familyand friends.This home has been freshly painted throughout, has new laminate flooring and upgradedstaircase. It is also within walking distance to Chapin Elementary School. The neighborhoodoffers a family friendly environment with a playground, pool and club house that are just a shortwalkaway. Disclaimer: CMLS has not reviewed and, therefore, does not endorse vendors who may appear in listings.
Pending
$296,500
280 Walkbridge Way, Chapin, SC 29036
4beds
2,041sqft
Est.: Get pre-qualified
Single Family Residence
Built in 2007
0.28 Acres Lot
$293,700 Zestimate®
$145/sqft
$-- HOA
What's special
Half bathFreshly painted throughoutNew laminate flooringVented stoveFour bedroomsLaminate floorsUpgraded staircase
- 31 days |
- 307 |
- 18 |
Zillow last checked:
Listing updated:
Listed by:
Randal Longo,
ISave Realty
Source: Consolidated MLS,MLS#: 632678
Facts & features
Interior
Bedrooms & bathrooms
- Bedrooms: 4
- Bathrooms: 3
- Full bathrooms: 2
- 1/2 bathrooms: 1
- Partial bathrooms: 1
- Main level bathrooms: 1
Primary bedroom
- Features: Double Vanity, French Doors, Bath-Private, Separate Shower, Walk-In Closet(s), Vaulted Ceiling(s), Closet-Private, Floors-Laminate, Recessed Lighting
- Level: Second
Bedroom 2
- Features: Bath-Shared, Ceiling Fan(s), Closet-Private
Bedroom 3
- Features: Bath-Shared, Ceiling Fan(s), Closet-Private
Bedroom 4
- Features: Bath-Shared, Floors-Laminate
Dining room
- Features: Floors-Laminate, Recessed Lighting
Kitchen
- Features: Granite Counters, Floors-Laminate, Backsplash-Tiled, Cabinets-Painted, Recessed Lighting
Living room
- Features: Molding, Floors-Laminate, Ceiling Fan(s), Ceiling Fan
Heating
- Central, Electric, Heat Pump 1st Lvl, Heat Pump 2nd Lvl
Cooling
- Central Air, Heat Pump 1st Lvl, Heat Pump 2nd Lvl
Appliances
- Included: Free-Standing Range, Self Clean, Smooth Surface, Dishwasher, Disposal, Dryer, Microwave Above Stove, Refrigerator, Stove Exhaust Vented Exte, Washer
- Laundry: Laundry Closet, Electric, Heated Space
Features
- Flooring: Laminate
- Has basement: No
- Attic: Pull Down Stairs,Storage
- Has fireplace: No
Interior area
- Total structure area: 2,041
- Total interior livable area: 2,041 sqft
Property
Parking
- Total spaces: 2
- Parking features: Garage - Attached
- Attached garage spaces: 2
Features
- Stories: 2
- Patio & porch: Patio
- Exterior features: Gutters - Full
- Fencing: Privacy,Rear Only Wood
- Waterfront features: Common Pond
Lot
- Size: 0.28 Acres
Details
- Additional structures: Workshop
- Parcel number: 00113403061
Construction
Type & style
- Home type: SingleFamily
- Architectural style: Traditional
- Property subtype: Single Family Residence
Materials
- Vinyl
- Foundation: Slab
Condition
- New construction: No
- Year built: 2007
Utilities & green energy
- Sewer: Public Sewer
- Water: Public
- Utilities for property: Cable Available
Community & HOA
Community
- Features: Pool, Recreation Facility
- Security: Security System Leased, Smoke Detector(s), Security Cameras
- Subdivision: STONEY POINTE AT BEAR CREEK
HOA
- Has HOA: Yes
- Services included: Clubhouse, Common Area Maintenance, Playground, Pool
Location
- Region: Chapin
Financial & listing details
- Price per square foot: $145/sqft
- Tax assessed value: $180,000
- Annual tax amount: $5,147
- Date on market: 4/28/2026
- Listing agreement: Exclusive Agency
- Road surface type: Paved
Estimated market value
$293,700
$279,000 - $308,000
$2,305/mo
Price history
| Date | Event | Price |
|---|---|---|
| 5/20/2026 | Pending sale | $296,500$145/sqft |
Source:  Consolidated MLS #632678 Report a problem Consolidated MLS #632678 Report a problem | ||
| 5/5/2026 | Contingent | $296,500$145/sqft |
Source: Consolidated MLS #632678 Report a problem | ||
| 5/2/2026 | Listed for sale | $296,500$145/sqft |
Source: Consolidated MLS #632678 Report a problem | ||
| 5/1/2026 | Contingent | $296,500$145/sqft |
Source: Consolidated MLS #632678 Report a problem | ||
| 4/28/2026 | Listed for sale | $296,500+64.7%$145/sqft |
Source: Consolidated MLS #632678 Report a problem | ||
| 4/30/2020 | Sold | $180,000-6.2%$88/sqft |
Source: Public Record Report a problem | ||
| 3/30/2020 | Price change | $191,900+1.5%$94/sqft |
Source: RE/MAX At The Lake #491721 Report a problem | ||
| 3/27/2020 | Listed for sale | $189,000$93/sqft |
Source: Owner Report a problem | ||
| 3/13/2020 | Pending sale | $189,000$93/sqft |
Source: Owner Report a problem | ||
| 2/2/2020 | Listed for sale | $189,000+22.3%$93/sqft |
Source: Owner Report a problem | ||
| 3/23/2015 | Sold | $154,500-0.3%$76/sqft |
Source: Public Record Report a problem | ||
| 11/9/2014 | Listed for sale | $155,000+3.6%$76/sqft |
Source: Coldwell Banker United, Realtors #365882 Report a problem | ||
| 11/25/2013 | Sold | $149,550-3.5%$73/sqft |
Source: Public Record Report a problem | ||
| 10/5/2013 | Price change | $155,000-1.6%$76/sqft |
Source: ERA Wilder Realty #339291 Report a problem | ||
| 9/5/2013 | Listed for sale | $157,500+668.3%$77/sqft |
Source: ERA Wilder Realty #339291 Report a problem | ||
| 11/6/2007 | Sold | $20,500$10/sqft |
Source: Public Record Report a problem | ||
Public tax history
| Year | Property taxes | Tax assessment |
|---|---|---|
| 2024 | $5,147 +10.2% | $10,800 |
| 2023 | $4,669 +4.8% | $10,800 |
| 2022 | $4,456 +0% | $10,800 |
| 2021 | $4,454 | $10,800 +74.8% |
| 2019 | -- | $6,180 |
| 2018 | $1,016 +13.6% | $6,180 |
| 2017 | $895 +2.6% | $6,180 |
| 2016 | $872 -2.4% | $6,180 -31.1% |
| 2015 | $893 | $8,973 +50% |
| 2014 | $893 +3.7% | $5,982 +9.8% |
| 2013 | $861 | $5,450 |
| 2012 | -- | $5,450 |
| 2011 | -- | $5,450 |
| 2010 | -- | $5,450 -7.9% |
| 2009 | -- | $5,920 |
| 2008 | -- | $5,920 -17.7% |
| 2007 | -- | $7,190 |
Find assessor info on the county website
Monthly payment
Est. payment$--/mo
Payment breakdown
Explore the cost of this home by adjusting the details. Changes won't be saved.
All calculations are estimates and provided by Zillow, Inc. for informational purposes only. Actual amounts may vary.
HOA fees may include property taxes on listings classified as Co-Ops. Contact the listing agent and/or owner for fee details.
Mortgage interest rates are dependent on a number of factors, including credit score, down payment, and repayment length. Interest rate data provided by Zillow Group Marketplace, Inc. as of 1/1/1970 from various mortgage lenders with which we have lead or other similar arrangements; the Estimated Payment is an average of those rates.
See how much you could borrow to make a competitive offer.
Climate risks
Neighborhood: 29036
Nearby schools
GreatSchools rating
- 5/10Chapin Elementary SchoolGrades: PK-4Distance: 0.3 mi
- 7/10Chapin MiddleGrades: 6-8Distance: 4.5 mi
- 9/10Chapin High SchoolGrades: 9-12Distance: 2.3 mi
Schools provided by the listing agent
- Elementary: Chapin Elementary School
- Middle: Chapin
- High: Chapin
- District: Lexington/Richland Five
Source: Consolidated MLS. This data may not be complete. We recommend contacting the local school district to confirm school assignments for this home.
A local agent can set up tours, give advice and negotiate with sellers.
A local lender can help you make sure your offer is ready when you are.

- South Carolina
- Lexington County
- Chapin
- 29036
- 280 Walkbridge Way
Nearby cities
Nearby zip codes
Other Chapin Topics
