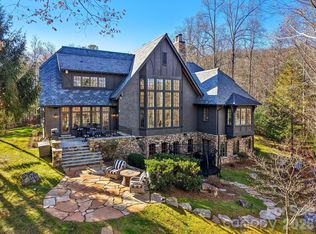
Discover a rare and remarkable estate nestled along the banks of the French Broad River, encompassing 62.8 pristine acres of breathtaking pastureland, panoramic Blue Ridge Mountain Views, and exceptional luxury. This one-of-a-kind property offers the perfect blend of refined living, outdoor recreation, and timeless craftsmanship, creating an extraordinary retreat unlike any other.
The beautifully designed main residence features four spacious bedrooms, five full bathrooms, and one half bath. Soaring ceilings with exposed wood beams, warm natural finishes, and expansive windows fill the home with light while showcasing the spectacular mountain views. A gourmet chef's kitchen with premium appliances serves as the heart of the home, perfect for everyday living and entertaining.
The home also includes an attached three-car garage with a fully equipped guest apartment above, providing the perfect accommodations for visitors, extended family, or a private guest retreat.
Just beyond the main home is a charming two-bedroom, two-bath guest house attached to a massive workshop/garage with oversized doors, making it ideal for RV storage, car collections, boats, or large-scale projects. The workshop also includes a full bathroom for added comfort and convenience.
Equestrian enthusiasts and hobbyists will appreciate the property's two fully operational barns, including a working feed barn, along with the gently rolling, mostly level pastures that provide an exceptional setting for horses, livestock, or farming. The estate also features a peaceful trout pond, a beautiful orchard with a variety of fruit trees, and expansive open spaces that showcase the natural beauty of the surrounding landscape.
Whether you're seeking a peaceful retreat surrounded by unbelievable Blue Ridge Mountain views, a private sanctuary along the French Broad River, or an exceptional equestrian estate, this remarkable property offers a lifestyle few will ever experience. Every detail has been thoughtfully designed to blend luxury, comfort, and functionality within one of Western North Carolina's most breathtaking settings.
More than a home, this is a legacy estate, a place where luxury living meets the beauty of nature. From sunrise over the mountains to evenings by the river, this extraordinary property offers unmatched privacy, timeless elegance, and the rare opportunity to own one of the region's most spectacular riverfront estates.
Active
$4,900,000
280 Walnut Hollow Rd, Brevard, NC 28712
6beds
7,234sqft
Single Family Residence
Built in 2007
62.8 Acres Lot
$4,387,000 Zestimate®
$677/sqft
$-- HOA
What's special
Peaceful trout pondSpectacular mountain viewsWarm natural finishesFour spacious bedroomsAttached three-car garage
- 91 days
- 1,082
- 69
Zillow last checked:
Listing updated:
Listed by:
Billy Harris Billy.harris@allentate.com,
Howard Hanna Beverly-Hanks Brevard South
Source: Canopy MLS as distributed by MLS GRID,MLS#: 4404211
Facts & features
Interior
Bedrooms & bathrooms
- Bedrooms: 6
- Bathrooms: 6
- Full bathrooms: 5
- 1/2 bathrooms: 1
- Main level bedrooms: 1
Primary bedroom
- Level: Main
Bathroom full
- Level: Main
Recreation room
- Level: Basement
Heating
- Heat Pump
Cooling
- Heat Pump
Appliances
- Included: Bar Fridge, Dishwasher, Dryer, Gas Range, Microwave, Oven, Refrigerator, Washer
- Laundry: Electric Dryer Hookup, In Basement, Laundry Room, Main Level, Sink, Washer Hookup
Features
- Built-in Features, Kitchen Island, Open Floorplan, Pantry, Storage, Walk-In Closet(s), Walk-In Pantry, Total Primary Heated Living Area: 5418
- Flooring: Slate, Tile, Wood
- Doors: French Doors
- Windows: Insulated Windows
- Basement: Daylight,Exterior Entry,Finished,Interior Entry,Storage Space
- Fireplace features: Gas Log, Gas Vented, Great Room, Porch, Recreation Room, Wood Burning, Other - See Remarks
Interior area
- Total structure area: 2,764
- Total interior livable area: 7,234 sqft
- Finished area above ground: 2,764
- Finished area below ground: 2,654
Video & virtual tour
Property
Parking
- Total spaces: 3
- Parking features: Circular Driveway, Garage Faces Side, Garage on Main Level
- Garage spaces: 3
- Has uncovered spaces: Yes
- Details: The detached heated workshop with a guest house has ample room for additional vehicles.
Features
- Levels: 1 Story/F.R.O.G.
- Patio & porch: Covered, Deck, Patio, Porch, Rear Porch, Wrap Around
- Fencing: Fenced
- Has view: Yes
- View description: Mountain(s), Year Round
- Waterfront features: None, Creek, River Front, Creek/Stream, Waterfront
- Body of water: French Broad River
Lot
- Size: 62.8 Acres
- Features: Cleared, Flood Fringe Area, Flood Plain/Bottom Land, Green Area, Level, Pasture, Private, Views
Living quarters
- Secondary living space: 1816 sqft
- Secondary total: 3391 sqft
- Secondary features: Guest House,Main Level Garage,Separate Entrance,Separate Kitchen Facilities,Separate Living Quarters,Other - See Remarks
Details
- Additional structures: Barn(s), Outbuilding, Shed(s), Workshop
- Additional parcels included: 8573-69-8009-000
- Parcel number: 8573795426000
- Zoning: none
- Special conditions: Standard
- Horse amenities: Hay Storage, Pasture
Construction
Type & style
- Home type: SingleFamily
- Architectural style: Traditional
- Property subtype: Single Family Residence
Materials
- Cedar Shake, Fiber Cement, Stone
Condition
- New construction: No
- Year built: 2007
Utilities & green energy
- Sewer: Septic Installed
- Water: Well
- Utilities for property: Electricity Connected, Propane
Community & HOA
Community
- Security: Security System
- Subdivision: none
Location
- Region: Brevard
- Elevation: 2000 Feet
Financial & listing details
- Price per square foot: $677/sqft
- Tax assessed value: $4,245,420
- Annual tax amount: $18,717
- Date on market: 7/20/2026
- Cumulative days on market: 91 days
- Listing terms: Cash,Conventional
- Electric utility on property: Yes
- Road surface type: Concrete, Paved
Estimated market value
$4,387,000
$4.17M - $4.61M
Not available
Price history
| Date | Event | Price |
|---|---|---|
| 7/20/2026 | Listed for sale | $4,900,000-1%$677/sqft |
Source:  Canopy MLS as distributed by MLS GRID #4404211 Report a problem Canopy MLS as distributed by MLS GRID #4404211 Report a problem | ||
| 11/1/2025 | Listing removed | $4,950,000$684/sqft |
Source: Canopy MLS as distributed by MLS GRID #4235278 Report a problem | ||
| 6/12/2025 | Price change | $4,950,000-16.8%$684/sqft |
Source: Canopy MLS as distributed by MLS GRID #4235278 Report a problem | ||
| 3/22/2025 | Listed for sale | $5,950,000-0.8%$823/sqft |
Source: Canopy MLS as distributed by MLS GRID #4235278 Report a problem | ||
| 9/18/2024 | Listing removed | $5,995,000$829/sqft |
Source: Canopy MLS as distributed by MLS GRID #4163854 Report a problem | ||
| 9/17/2024 | Price change | $5,995,000-5.6%$829/sqft |
Source: Canopy MLS as distributed by MLS GRID #4163854 Report a problem | ||
| 7/23/2024 | Listed for sale | $6,350,000-7.3%$878/sqft |
Source: Canopy MLS as distributed by MLS GRID #4163854 Report a problem | ||
| 1/1/2024 | Listing removed | -- |
Source: Canopy MLS as distributed by MLS GRID #4042774 Report a problem | ||
| 7/11/2023 | Listed for sale | $6,850,000+621.1%$947/sqft |
Source: Canopy MLS as distributed by MLS GRID #4042774 Report a problem | ||
| 9/1/2006 | Sold | $950,000$131/sqft |
Source: Agent Provided Report a problem | ||
Public tax history
| Year | Property taxes | Tax assessment |
|---|---|---|
| 2025 | $18,717 +96.6% | $3,895,390 +169.4% |
| 2024 | $9,519 -0.6% | $1,446,000 -0.6% |
| 2023 | $9,577 | $1,454,850 |
| 2022 | $9,577 +0.8% | $1,454,850 |
| 2021 | $9,505 +28.3% | $1,454,850 +47.3% |
| 2020 | $7,409 +8.5% | $988,000 |
| 2019 | $6,827 +16.3% | $988,000 |
| 2018 | $5,872 +1.1% | $988,000 |
| 2017 | $5,806 | $988,000 |
| 2016 | $5,806 +21.2% | $988,000 -8% |
| 2015 | $4,792 | $1,074,180 |
| 2014 | $4,792 | $1,074,180 |
| 2011 | -- | $1,074,180 |
| 2010 | -- | $1,074,180 |
Find assessor info on the county website
Monthly payment
Est. payment
Payment breakdown
Explore the cost of this home by adjusting the details. Changes won't be saved.Climate risks
Neighborhood: 28712
Nearby schools
Schools provided by the listing agent
- Elementary: Brevard
- Middle: Brevard
- High: Brevard
Source: Canopy MLS as distributed by MLS GRID. This data may not be complete. We recommend contacting the local school district to confirm school assignments for this home.
Similar homes
- $3,750,0006 bd6 ba5.7k sqft243 Ridgeline Dr, Brevard, NC 28712For Sale

 MLS ID #4313542, John Witherspoon, Witherspoon Platt Real Estate. Canopy MLS as distributed by MLS GRID
 - $2,700,0005 bd5 ba5.5k sqft98 Taladu Ct, Brevard, NC 28712For Sale
 MLS ID #4302886, Amy Fisher, Fisher Realty - 10 Park Place. Canopy MLS as distributed by MLS GRID
 - $5,000,0007 bd8 ba8.3k sqft26 Cook Ln, Mills River, NC 28759For Sale
 MLS ID #4301878, Nancy Witek, Howard Hanna Beverly-Hanks Fletcher. Canopy MLS as distributed by MLS GRID
 - $2,895,0004 bd5 ba7.4k sqft146 Allison Creek Trl, Brevard, NC 28712For Sale
 MLS ID #4323068, Amanda Jennings Gravley, Fisher Realty,Sapphire/Toxaway. Canopy MLS as distributed by MLS GRID
 - $4,995,0004 bd6 ba4.9k sqft95 Cardinal Trce, Lake Toxaway, NC 28747New ConstructionMLS ID #4431327, Jeff Ramm, Coldwell Banker Advantage. Canopy MLS as distributed by MLS GRID
- $4,000,0003 bd4 ba4.3k sqft61 Firefly Ln, Pisgah Forest, NC 28768For SaleMLS ID #4418588, Amy Fisher, Fisher Realty - 10 Park Place. Canopy MLS as distributed by MLS GRID
- $2,800,0004 bd4 ba4.6k sqft726 Ugugu Dr, Brevard, NC 28712For SaleMLS ID #4374214, DJ Golden, Connestee Falls Realty. Canopy MLS as distributed by MLS GRID
- $4,750,0004 bd6 ba4.5k sqft1957 Cold Mountain Rd, Lake Toxaway, NC 28747For SaleMLS ID #4377790, Kenneth McCall, Lake Toxaway Co.. Canopy MLS as distributed by MLS GRID
- $2,495,0004 bd4 ba3.9k sqft55 Settlers Cv, Brevard, NC 28712New ConstructionMLS ID #4414826, Shana Huggins, Lake Toxaway Co.. Canopy MLS as distributed by MLS GRID
- $4,995,0004 bd5 ba3.9k sqft1585 Cold Mountain Rd, Lake Toxaway, NC 28747For SaleMLS ID #4383951, Chip Freeman, Lake Toxaway Co.. Canopy MLS as distributed by MLS GRID
- $3,875,0004 bd6 ba4.6k sqft100 Meadow Ridge Dr, Lake Toxaway, NC 28747For SaleMLS ID #4397807, Mish Nichols, Lake Toxaway Co.. Canopy MLS as distributed by MLS GRID
- $3,280,0005 bd6 ba5.1k sqft770 Meadow Ridge Dr, Lake Toxaway, NC 28747For SaleMLS ID #4287231, Ross Hyett, Lake Toxaway Co.. Canopy MLS as distributed by MLS GRID
- $5,995,0004 bd7 ba5.7k sqft64 Bee Tree Way, Lake Toxaway, NC 28747For SaleMLS ID #4377259, Chip Freeman, Lake Toxaway Co.. Canopy MLS as distributed by MLS GRID
- $3,500,0007 bd5 ba4.6k sqft470 & 482 E Fork Ranch Rd, Canton, NC 28716For SaleMLS ID #4413723, Brian K. Noland, Howard Hanna Beverly-Hanks Waynesville. Canopy MLS as distributed by MLS GRID
- $3,199,0004 bd7 ba7.4k sqft46 Mills Creek Dr, Lake Toxaway, NC 28747For SaleMLS ID #4364823, Amanda Jennings Gravley, Fisher Realty,Sapphire/Toxaway. Canopy MLS as distributed by MLS GRID
- $3,995,0004 bd5 ba4.1k sqft132 Red Bird Cir, Lake Toxaway, NC 28747For SaleMLS ID #4321731, Ross Hyett, Lake Toxaway Co.. Canopy MLS as distributed by MLS GRID
- $3,750,0003 bd5 ba7.3k sqft1000 McFarlane Way, Hendersonville, NC 28739For SaleMLS ID #4369369, Amber Saxon, Howard Hanna Beverly-Hanks. Canopy MLS as distributed by MLS GRID
