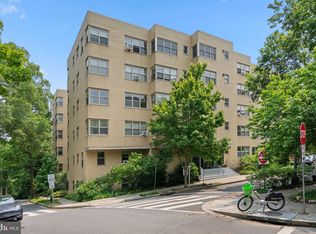
PRICE IMPROVEMENT!!! WHAT A VIEW!!!!LOOK NO FURTHER, THIS IS IT!!! Seller has found HOC and is highly motivated!!!! Discover your urban sanctuary at Unit 3, 2800 Adams Mill Road NW, Washington, DC! Nestled among the treetops, this exquisite 3-bedroom, 2-bath condominium offers breathtaking views of the National Zoo and Rock Creek Parkway. As you enter, you'll find a thoughtfully designed living space. Imagine starting your day with the soothing sounds of wildlife while enjoying coffee on your charming covered porch. The home is bathed in natural light, thanks to its four exposures and 21 windows, creating an expansive and welcoming atmosphere. The open-concept living and dining area flows effortlessly into the gourmet kitchen, ideal for both entertaining guests and enjoying quiet evenings. Each of the three spacious bedrooms provides a retreat for relaxation and tranquility. The unit's two full bathrooms ensure comfort and functionality. Modern convenience is at your fingertips with a closet featuring a stack washer/dryer, along with central air conditioning and included security features. This SPECIAL OFFERING perfectly marries contemporary living with the allure of nature, all situated in the vibrant heart of Washington, DC. Embrace this rare opportunity to call this exceptional property your new home.
Sold for $1,200,000
Zillow last checked:
Listing updated:
Bought with:
Reed Haynie, 5002550
TTR Sotheby's International Realty
Source: Bright MLS,MLS#: DCDC2215034
Price history
| Date | Event | Price |
|---|---|---|
| 12/24/2025 | Sold | $1,200,000-2.4%$969/sqft |
Source:  Bright MLS #DCDC2215034 Report a problem Bright MLS #DCDC2215034 Report a problem | ||
| 12/5/2025 | Contingent | $1,229,000$992/sqft |
Source: Bright MLS #DCDC2215034 Report a problem | ||
| 11/2/2025 | Price change | $1,229,000-1.6%$992/sqft |
Source: Bright MLS #DCDC2215034 Report a problem | ||
| 10/10/2025 | Price change | $1,249,000-1.6%$1,008/sqft |
Source: Bright MLS #DCDC2215034 Report a problem | ||
| 10/2/2025 | Price change | $1,269,000-2%$1,024/sqft |
Source: Bright MLS #DCDC2215034 Report a problem | ||
| 9/4/2025 | Listed for sale | $1,295,000+2.8%$1,045/sqft |
Source: Bright MLS #DCDC2215034 Report a problem | ||
| 10/31/2022 | Sold | $1,260,000-0.4%$1,017/sqft |
Source: Bright MLS #DCDC2065828 Report a problem | ||
| 9/15/2022 | Contingent | $1,265,000$1,021/sqft |
Source: Bright MLS #DCDC2065828 Report a problem | ||
| 9/8/2022 | Listed for sale | $1,265,000+0.8%$1,021/sqft |
Source: Bright MLS #DCDC2065828 Report a problem | ||
| 10/16/2021 | Sold | $1,255,000$1,013/sqft |
Source: Agent Provided Report a problem | ||
Nearby homes
- $1,717,2206 bd4 ba4.1k sqft2800 Adams Mill Rd NW, Washington, DC 20009Off Market

- $2,598,0005 bd5 ba4.1k sqft2810 Adams Mill Rd NW, Washington, DC 20009Off Market
- $340,0001 bd1 ba750 sqft3025 Ontario Rd NW APT 503, Washington, DC 20009Off Market
- $345,0001 bd1 ba710 sqft3025 Ontario Rd NW APT 108, Washington, DC 20009Sold
Get a cash offer in 3 minutes
Find out how much your home could sell for in as little as 3 minutes with a no-obligation cash offer.
Estimated market value
$1,209,400
