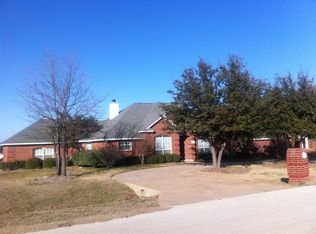
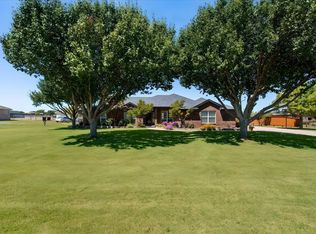
Situated on an almost half-acre corner lot, this well-maintained home offers space, privacy, and a long list of thoughtful updates. Featuring 3 bedrooms and 2.5 bathrooms with a desirable split-bedroom layout, this home is designed for both comfort and functionality. The oversized living room provides plenty of space for gathering and entertaining, while the updated kitchen shines with new countertops, backsplash, and modern laminate flooring installed in 2023. Major system upgrades add peace of mind, including a new HVAC system and ductwork (2021), a Class 4 impact-resistant roof (2024), and a new water heater (2024). Additional recent improvements include a new dishwasher (2025), microwave (2024), remodeled primary shower (2025), all toilets replaced (2025), and brand-new carpet in the bedrooms (2026). Outdoor living is just as impressive with an extended covered patio—perfect for relaxing or entertaining—along with partial new fencing, added gutter guards, storm doors, and solar screens for enhanced efficiency and comfort. This move-in-ready home combines modern updates with generous lot size—don’t miss your opportunity to own this exceptional property!
For sale
Price cut: $2.7K (9/23)
$412,345
2800 Coventry Rd, Crowley, TX 76036
3beds
2,218sqft
Single Family Residence
Built in 1994
0.43 Acres Lot
$410,800 Zestimate®
$186/sqft
$-- HOA
What's special
Modern laminate flooringPartial new fencingGenerous lot sizeExtended covered patioAlmost half-acre corner lotDesirable split-bedroom layoutNew countertops
- 188 days
- 318
- 17
Zillow last checked:
Listing updated:
Listed by:
Christina Danner 0616362 972-505-3035,
Storybook Realty LLC 972-505-3035
Source: NTREIS,MLS#: 21224471
Facts & features
Interior
Bedrooms & bathrooms
- Bedrooms: 3
- Bathrooms: 3
- Full bathrooms: 2
- 1/2 bathrooms: 1
Primary bedroom
- Level: First
- Dimensions: 16 x 15
Bedroom
- Level: First
- Dimensions: 11 x 12
Bedroom
- Level: First
- Dimensions: 11 x 11
Breakfast room nook
- Level: First
- Dimensions: 11 x 12
Dining room
- Level: First
- Dimensions: 14 x 10
Kitchen
- Level: First
- Dimensions: 9 x 11
Living room
- Level: First
- Dimensions: 23 x 16
Office
- Level: First
- Dimensions: 10 x 12
Utility room
- Level: First
- Dimensions: 8 x 7
Heating
- Central, Electric
Cooling
- Central Air, Ceiling Fan(s), Electric
Appliances
- Included: Dishwasher, Electric Cooktop, Electric Oven, Electric Range, Disposal, Microwave
- Laundry: Washer Hookup, Electric Dryer Hookup, Laundry in Utility Room
Features
- Decorative/Designer Lighting Fixtures, High Speed Internet, Cable TV, Vaulted Ceiling(s)
- Flooring: Carpet, Ceramic Tile, Wood
- Windows: Window Coverings
- Has basement: No
- Number of fireplaces: 1
- Fireplace features: Wood Burning
Interior area
- Total interior livable area: 2,218 sqft
Video & virtual tour
Property
Parking
- Total spaces: 2
- Parking features: Garage, Garage Faces Side
- Attached garage spaces: 2
Features
- Levels: One
- Stories: 1
- Exterior features: Rain Gutters, Storage
- Pool features: None
- Fencing: Wood
Lot
- Size: 0.43 Acres
- Features: Corner Lot, Cul-De-Sac, Landscaped, Subdivision, Sprinkler System, Few Trees
Details
- Parcel number: 06440827
Construction
Type & style
- Home type: SingleFamily
- Architectural style: Traditional,Detached
- Property subtype: Single Family Residence
Materials
- Brick
- Foundation: Slab
- Roof: Composition
Condition
- Resale
- Year built: 1994
Utilities & green energy
- Sewer: Public Sewer
- Water: Public
- Utilities for property: Sewer Available, Underground Utilities, Water Available, Cable Available
Community & HOA
Community
- Features: Community Mailbox
- Security: Smoke Detector(s), Security Lights
- Subdivision: Mayfair Add
HOA
- Has HOA: No
Location
- Region: Crowley
Financial & listing details
- Price per square foot: $186/sqft
- Tax assessed value: $424,248
- Annual tax amount: $7,060
- Date on market: 4/9/2026
- Cumulative days on market: 189 days
- Listing terms: Cash,Conventional,FHA,VA Loan
Estimated market value
$410,800
$390,000 - $431,000
$2,572/mo
Price history
| Date | Event | Price |
|---|---|---|
| 9/23/2026 | Price change | $412,345-0.6%$186/sqft |
Source: NTREIS #21224471 Report a problem | ||
| 8/7/2026 | Price change | $415,000-2.4%$187/sqft |
Source: NTREIS #21224471 Report a problem | ||
| 6/15/2026 | Price change | $425,000-2.3%$192/sqft |
Source: NTREIS #21224471 Report a problem | ||
| 6/1/2026 | Price change | $435,000-0.7%$196/sqft |
Source: NTREIS #21224471 Report a problem | ||
| 4/19/2026 | Price change | $437,890-0.5%$197/sqft |
Source: NTREIS #21224471 Report a problem | ||
| 4/9/2026 | Listed for sale | $440,000+44.3%$198/sqft |
Source: NTREIS #21224471 Report a problem | ||
| 9/2/2020 | Listing removed | $304,900$137/sqft |
Source: JP and Associates Fort Worth #14308454 Report a problem | ||
| 8/10/2020 | Pending sale | $304,900$137/sqft |
Source: JP and Associates Fort Worth #14308454 Report a problem | ||
| 6/17/2020 | Price change | $304,900-1.6%$137/sqft |
Source: JP and Associates Fort Worth #14308454 Report a problem | ||
| 5/31/2020 | Price change | $309,900-1.6%$140/sqft |
Source: JP and Associates Fort Worth #14308454 Report a problem | ||
| 5/13/2020 | Price change | $314,900-3.1%$142/sqft |
Source: JP and Associates Fort Worth #14308454 Report a problem | ||
| 4/9/2020 | Listed for sale | $324,900+62.5%$146/sqft |
Source: JP and Associates Fort Worth #14308454 Report a problem | ||
| 6/7/2013 | Listing removed | $199,900$90/sqft |
Source: ALEXANDER CHANDLER REALTY, LLC #11942372 Report a problem | ||
| 4/28/2013 | Listed for sale | $199,900+17.7%$90/sqft |
Source: ALEXANDER CHANDLER REALTY, LLC #11942372 Report a problem | ||
| 6/27/2011 | Listing removed | $169,900$77/sqft |
Source: CENTURY 21 A-ONE REALTY #11565563 Report a problem | ||
| 3/27/2011 | Listed for sale | $169,900$77/sqft |
Source: CENTURY 21 A-One Realty, Inc. #11565563 Report a problem | ||
Public tax history
| Year | Property taxes | Tax assessment |
|---|---|---|
| 2025 | $4,455 +0.1% | $424,248 |
| 2024 | $4,451 +8.4% | $424,248 -0.9% |
| 2023 | $4,106 -20.3% | $428,055 +46.2% |
| 2022 | $5,153 -6.7% | $292,761 -0.6% |
| 2021 | $5,523 +16.1% | $294,548 +17.8% |
| 2020 | $4,756 +1% | $250,000 -2.7% |
| 2019 | $4,709 +6.1% | $257,000 +15.4% |
| 2018 | $4,438 -1.8% | $222,750 -1% |
| 2017 | $4,519 +10.1% | $225,000 +6.8% |
| 2016 | $4,103 +5.6% | $210,577 +12.4% |
| 2015 | $3,885 | $187,300 |
| 2014 | $3,885 | $187,300 +5.5% |
| 2013 | -- | $177,600 +0.9% |
| 2012 | -- | $176,000 |
| 2011 | -- | $176,000 -3.6% |
| 2010 | -- | $182,600 -4.6% |
| 2009 | -- | $191,500 |
| 2008 | -- | $191,500 +3.2% |
| 2007 | -- | $185,500 |
| 2006 | -- | $185,500 +2.2% |
| 2005 | -- | $181,500 |
| 2004 | -- | $181,500 +12.5% |
| 2003 | -- | $161,300 +6% |
| 2002 | -- | $152,200 +4.3% |
| 2001 | -- | $145,900 +9.5% |
| 2000 | -- | $133,200 |
Find assessor info on the county website
Monthly payment
Est. payment
Payment breakdown
Explore the cost of this home by adjusting the details. Changes won't be saved.Climate risks
Neighborhood: 76036
Nearby schools
Schools provided by the listing agent
- Elementary: Bess Race
- Middle: Stevens
- High: Crowley
- District: Crowley ISD
Source: NTREIS. This data may not be complete. We recommend contacting the local school district to confirm school assignments for this home.
Similar homes
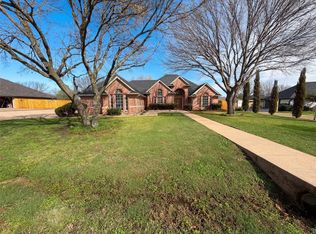
- $400,0004 bd3 ba2.7k sqft9628 Willow Branch Way, Crowley, TX 76036For Sale
 MLS ID #21075001, Crystal Mcgahan. NTREIS
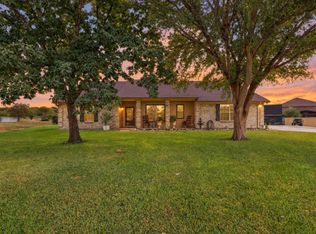
 - $549,9994 bd3 ba2.3k sqft10425 Brangus Dr, Crowley, TX 76036For Sale
 MLS ID #21405287, Aly Hart. NTREIS
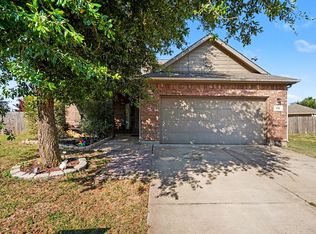
 - $325,0004 bd4 ba2.5k sqft919 Keel Line Ct, Crowley, TX 76036For Sale
 MLS ID #21320912, Ali Alvani. NTREIS
 - $569,0004 bd4 ba2.8k sqft11005 Flores Trl, Crowley, TX 76036For Sale
 MLS ID #21367182, Gina Floyd. NTREIS
