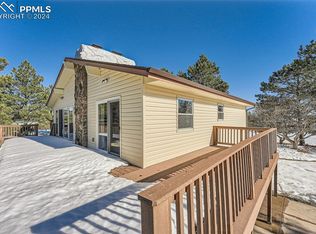
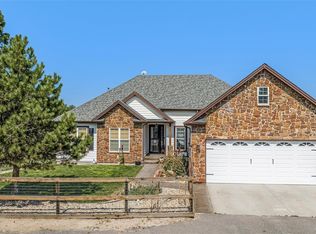
2800 E Ridge Road, Elizabeth, CO 80107
Home value
$1,009,300
$939,000 - $1.09M
$3,953/mo
Owner options
$3,953/mo
Rent Zestimate®
Find your next renter with Zillow Rental Manager. Plus, with online applications, you can quickly screen prospective tenants – for free.
$3,953/mo
Rent Zestimate®
$5,288/mo
Est. payment
Refinancing to a lower rate could help reduce your monthly payments and save thousands over the life of the loan.
$5,288/mo
Est. payment
Explore your selling options
Work with a Zillow partner agent
Leverage their expertise and Zillow's premium Showcase listings to get your home seen by more buyers.
Get startedList with your own agent
Get your home in front of millions of buyers by listing it on Zillow.
Learn how to do itSell it yourself
Take full control of how buyers see your home on Zillow by listing For Sale by Owner (FSBO).
List your homeWhat's special
Zillow last checked:
Listing updated:
Erin Donahue-Paynter 303-877-1026 ERINDONAHUEPAYNTER@GMAIL.COM,
MX Connections Real Estate
Kelly Gibbs, 100080180
Keller Williams Action Realty LLC
Facts & features
Interior
Bedrooms & bathrooms
- Bedrooms: 5
- Bathrooms: 3
- Full bathrooms: 2
- 3/4 bathrooms: 1
- Main level bathrooms: 2
- Main level bedrooms: 3
Primary bedroom
- Description: Primary Retreat W/ Private Bath, Walk-In Closet And Private Deck
- Level: Main
Bedroom
- Description: Nice Size W/ Double Closet
- Level: Main
Bedroom
- Description: Plumbed For Kitchen W/ Gas & Attached Bonus Room
- Level: Basement
Bedroom
- Description: Garden Level W/ Good Sized Closet
- Level: Basement
Bedroom
- Description: Nice Size W/ Closet
- Level: Main
Primary bathroom
- Description: Private Primary Bath With Shower And Soaking Tub
- Level: Main
Bathroom
- Description: Convenient For Guests And Secondary Bedrooms
- Level: Main
Bathroom
- Description: Convenient For Bedrooms Or Guests
- Level: Basement
Bonus room
- Description: Attached To 1st Bedroom, Was Used As 2nd Office, Garden Level
- Level: Basement
Bonus room
- Description: Finished Room, No Windows, Currently Storage. See Floorplan
- Level: Basement
Bonus room
- Description: Large Finished Room With Garden Level Window, No Closet. Could Be Non-Confirming Bedroom
- Level: Basement
Dining room
- Description: Nice Eat-In Kitchen Space For Entertaining Or Relaxing
- Level: Main
Dining room
- Description: Formal Dining Space Alongside Living Room
- Level: Main
Family room
- Description: Great Sized Room W/ Walk-Out Area With Tons Of Natural Light And Sliding Doors
- Level: Basement
Kitchen
- Description: Plentiful Cabinet And Counter Space, Viking Gas Stove And Walk-In Pantry
- Level: Main
Laundry
- Description: Oversized, W/D Inc, Storage/Shelving, Plumbed For Sink
- Level: Basement
Living room
- Description: Sweeping Views, Deck Access And A Cozy Fireplace
- Level: Main
Office
- Description: Bright And Spacious With French Doors, Decks Included
- Level: Main
Utility room
- Description: Large Storage Room With Utility Room
- Level: Basement
Heating
- Baseboard
Cooling
- Has cooling: Yes
Appliances
- Included: Dishwasher, Dryer, Oven, Refrigerator, Washer
Features
- Eat-in Kitchen, High Speed Internet, Open Floorplan, Pantry, Primary Suite, Smoke Free, Tile Counters, Walk-In Closet(s)
- Flooring: Carpet, Tile, Wood
- Windows: Double Pane Windows
- Basement: Daylight,Exterior Entry,Finished,Full,Walk-Out Access
- Number of fireplaces: 1
- Fireplace features: Living Room
Interior area
- Total structure area: 4,252
- Total interior livable area: 4,252 sqft
- Finished area above ground: 2,159
- Finished area below ground: 1,674
Property
Parking
- Total spaces: 2
- Parking features: Concrete, Exterior Access Door, Lighted, Oversized
- Attached garage spaces: 2
Features
- Levels: One
- Stories: 1
- Entry location: Ground
- Patio & porch: Deck, Front Porch, Wrap Around
- Exterior features: Dog Run, Lighting, Private Yard, Rain Gutters
- Fencing: Partial
- Has view: Yes
- View description: Mountain(s)
Lot
- Size: 8 Acres
- Features: Corner Lot, Cul-De-Sac, Landscaped, Many Trees, Rolling Slope
- Residential vegetation: Grassed, Heavily Wooded
Details
- Parcel number: R109485
- Zoning: RA-1
- Special conditions: Standard
- Horses can be raised: Yes
Construction
Type & style
- Home type: SingleFamily
- Architectural style: Contemporary
- Property subtype: Single Family Residence
Materials
- Stucco
- Foundation: Structural
- Roof: Other
Condition
- Updated/Remodeled
- Year built: 1995
Utilities & green energy
- Electric: 110V
- Water: Well
- Utilities for property: Electricity Connected, Internet Access (Wired), Natural Gas Connected, Phone Connected
Community & HOA
Community
- Security: Carbon Monoxide Detector(s), Smoke Detector(s)
- Subdivision: Elizabeth Ridge
HOA
- Has HOA: No
Location
- Region: Elizabeth
Financial & listing details
- Price per square foot: $219/sqft
- Tax assessed value: $730,300
- Annual tax amount: $3,704
- Date on market: 5/9/2024
- Listing terms: Cash,Conventional,FHA,Jumbo,VA Loan
- Exclusions: Personal Property
- Ownership: Individual
- Electric utility on property: Yes
- Road surface type: Gravel
Price history
| Date | Event | Price |
|---|---|---|
| 9/16/2024 | Sold | $930,000-4.6%$219/sqft |
Source: | ||
| 8/28/2024 | Pending sale | $975,000$229/sqft |
Source: | ||
| 8/13/2024 | Price change | $975,000-2.5%$229/sqft |
Source: | ||
| 6/28/2024 | Price change | $1,000,000-7%$235/sqft |
Source: | ||
| 5/30/2024 | Price change | $1,075,000-0.5%$253/sqft |
Source: | ||
| 5/9/2024 | Listed for sale | $1,080,000$254/sqft |
Source: | ||
Public tax history
| Year | Property taxes | Tax assessment |
|---|---|---|
| 2024 | $3,747 +6.1% | $48,930 |
| 2023 | $3,532 -2.4% | $48,930 +10.7% |
| 2022 | $3,619 | $44,190 -2.8% |
| 2021 | -- | $45,460 +3.5% |
| 2020 | $3,518 -0.1% | $43,940 |
| 2019 | $3,521 +20.9% | $43,940 +22.2% |
| 2018 | $2,912 | $35,960 |
| 2017 | $2,912 -0.1% | $35,960 +21% |
| 2016 | $2,914 +17.1% | $29,730 |
| 2015 | $2,490 -0.1% | $29,730 +2.1% |
| 2014 | $2,491 | $29,130 |
| 2013 | -- | $29,130 -3.1% |
| 2012 | -- | $30,060 |
| 2011 | -- | $30,060 -0.3% |
| 2010 | -- | $30,140 |
| 2009 | -- | $30,140 -7% |
| 2008 | -- | $32,420 |
| 2007 | $2,620 | $32,420 +3.8% |
| 2006 | -- | $31,230 +4.1% |
| 2004 | -- | $29,990 +4.8% |
| 2003 | -- | $28,620 +2.3% |
| 2002 | -- | $27,980 |
| 2001 | -- | $27,980 |
Neighborhood: 80107
Nearby homes
- $851,0004 bd2 ba2.5k sqft2872 E Ridge Rd, Elizabeth, CO 80107Sold

- $1,140,0005 bd5 ba4.4k sqft2861 E Ridge Rd, Elizabeth, CO 80107Sold

- $660,8003 bd1 ba1.2k sqft2994 E Ridge Rd, Elizabeth, CO 80107Off Market
- $588,4002 bd1 ba1k sqft2997 County Road 132, Elizabeth, CO 80107Off Market
- $763,0006 bd4 ba3k sqft33073 Hillside Ct, Elizabeth, CO 80107Off Market
- $1,150,0005 bd4 ba4.7k sqft2889 Sly Fox Cir, Elizabeth, CO 80107Sold
- $650,0003 bd2 ba1.9k sqft1299 Pine Ridge St, Elizabeth, CO 80107Pending
- $1,107,6004 bd4 ba4.3k sqft2881 Sly Fox Cir, Elizabeth, CO 80107Off Market
Nearby schools
GreatSchools rating
- 5/10Running Creek Elementary SchoolGrades: K-5Distance: 1 mi
- 5/10Elizabeth Middle SchoolGrades: 6-8Distance: 1.5 mi
- 6/10Elizabeth High SchoolGrades: 9-12Distance: 1.7 mi
Schools provided by the listing agent
- Elementary: Running Creek
- Middle: Elizabeth
- High: Elizabeth
- District: Elizabeth C-1
Source: REcolorado as distributed by MLS GRID. This data may not be complete. We recommend contacting the local school district to confirm school assignments for this home.
Get a cash offer in 3 minutes
- Colorado
- Elbert County
- Elizabeth
- 80107
- 2800 E Ridge Road