Skip main navigation
Active
  • $269,900

    2800 Kibby Rd, Jackson, MI 49203

    3beds
    1,881sqft
    : Get pre-qualified
    Single Family Residence
    Built in 1948
    1.95 Acres Lot
    $263,200 Zestimate®
    $143/sqft
    $-- HOA

    What's special

    Two separate fireplace roomsClassic functional layoutTimeless hardwood style flooringBright formal dining roomFantastic mudroom feature
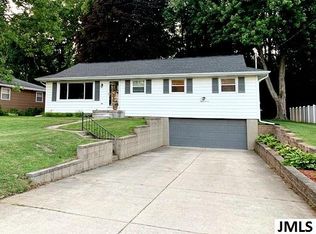
    Welcome to 2800 Kibby Road, a rare find offering the perfect blend of country privacy and suburban convenience in desirable Summit Township! Situated on an incredible 1.95-acre wooded lot, this beautifully maintained home provides a serene escape right in the heart of Jackson. Step inside to find timeless hardwood style flooring flowing through a classic, functional layout. The main level boasts a bright formal dining room, perfect for hosting dinners. Cozy up on chilly evenings with the rare luxury of two separate fireplace rooms, providing distinct spaces for relaxation, entertainment. Practicality meets style with a fantastic mudroom feature--an absolute must-have for Michigan winters to keep gear organized. The home offers 3 comfortable bedrooms and 1.5 baths. Outside, the expansive acreage offers endless space for recreation. Storage is easy with the attached 2-car garage and an extra storage shed for tools and toys. Schedule your tour today!
    4 days
    |
    1,771
    |
    116
    |

    Zillow last checked:

    Listing updated:

    Listed by:

    KIMBERLY J KURTZ 517-745-1007,

    Exit Realty 1st LLC 517-796-9300

    Source: MichRIC,MLS#: 26024770MLS Logo

    Tour with a local agent

      Facts & features

      Interior

      Bedrooms & bathrooms
      • Bedrooms: 3
      • Bathrooms: 2
      • Full bathrooms: 1
      • 1/2 bathrooms: 1
      • Main level bedrooms: 3
      Primary bedroom
      • Level: Main
      • Area: 195
      • Dimensions: 13.00 x 15.00
      Bedroom 2
      • Level: Main
      • Area: 108
      • Dimensions: 9.00 x 12.00
      Bedroom 3
      • Level: Main
      • Area: 195
      • Dimensions: 13.00 x 15.00
      Dining room
      • Level: Main
      • Area: 99
      • Dimensions: 9.00 x 11.00
      Family room
      • Description: With Fireplace
      • Level: Main
      • Area: 391
      • Dimensions: 17.00 x 23.00
      Kitchen
      • Level: Main
      • Area: 153
      • Dimensions: 9.00 x 17.00
      Living room
      • Description: With Fireplace
      • Level: Main
      • Area: 285
      • Dimensions: 15.00 x 19.00
      Heating
      • Forced Air
      Cooling
      • Attic Fan
      Appliances
      • Included: Built-In Gas Oven, Dryer, Refrigerator, Washer
      • Laundry: Main Level
      Features
      • Flooring: Wood
      • Basement: Crawl Space
      • Number of fireplaces: 1
      • Fireplace features: Family Room, Living Room
      Interior area
      • Total structure area: 1,881
      • Total interior livable area: 1,881 sqft
      Video & virtual tour

      Property

      Parking
      • Total spaces: 2
      • Parking features: Detached, Garage Door Opener
      • Garage spaces: 2
      Features
      • Stories: 1
      Lot
      • Size: 1.95 Acres
      • Dimensions: 510 x 145 x 597
      • Features: Wooded
      Details
      • Additional structures: Shed(s)
      • Parcel number: 000131610102200

      Construction

      Type & style
      • Home type: SingleFamily
      • Architectural style: Ranch
      • Property subtype: Single Family Residence
      Materials
      • Vinyl Siding
      • Roof: Metal,Shingle
      Condition
      • New construction: No
      • Year built: 1948

      Utilities & green energy

      • Sewer: Public Sewer
      • Water: Public

      Community & HOA

      Location
      • Region: Jackson

      Financial & listing details

      • Price per square foot: $143/sqft
      • Tax assessed value: $86,889
      • Annual tax amount: $3,128
      • Date on market: 5/26/2026
      • Listing terms: Cash,FHA,VA Loan,USDA Loan,MSHDA,Conventional
      • Road surface type: Paved
      Get pre-qualifiedBe ready to make an offer.
      Connect with an agentGet info on this home, tour, and more.
      Calculate monthly paymentSee if you can afford this home.

        Estimated market value

        $263,200

        $250,000 - $276,000

        $1,880/mo

        Price history

        DateEventPrice
        5/26/2026Listed for sale$269,900+92.8%$143/sqft
        Source: MichRIC #26024770 Report a problem
        1/10/2020Sold$140,000-6.6%$74/sqft
        Source: MichRIC #21049762 Report a problem
        11/22/2019Pending sale$149,900$80/sqft
        Source: Howard Hanna - Jackson #201903746 Report a problem
        10/8/2019Listed for sale$149,900$80/sqft
        Source: HOWARD HANNA REAL ESTATE SERVI #201903746 Report a problem

        Public tax history

        YearProperty taxesTax assessment
        2025-- $97,700 +7.8%
        2024-- $90,600 +22.4%
        2021$1,732 $74,000 +7.9%
        2020$1,732 +1%$68,600 +8%
        2019$1,715 +3.5%$63,500 +11.4%
        2018$1,656 +29%$57,000 +2.5%
        2017$1,284 $55,600 +4.3%
        2016$1,284 +3.4%$53,300 +11.3%
        2015$1,243 $47,900 +5%
        2014$1,243 $45,600 +4.8%
        2012-- $43,500 -4.4%
        2011-- $45,500 -6%
        2010-- $48,400 -5.3%
        2009-- $51,100

        Find assessor info on the county website

        Monthly payment

        Est. payment

          Payment breakdown

          Explore the cost of this home by adjusting the details. Changes won't be saved.
          All calculations are estimates and provided by Zillow, Inc. for informational purposes only. Actual amounts may vary.
          HOA fees may include property taxes on listings classified as Co-Ops. Contact the listing agent and/or owner for fee details.
          Mortgage interest rates are dependent on a number of factors, including credit score, down payment, and repayment length. Interest rate data provided by Zillow Group Marketplace, Inc. as of 1/1/1970 from various mortgage lenders with which we have lead or other similar arrangements; the Estimated Payment is an average of those rates.
          See how much you could borrow to make a competitive offer.

          Climate risks

          Neighborhood: 49203

          Getting around

          35 / 100
          Car-Dependent
          44 / 100
          Somewhat Bikeable

          Nearby schools

          GreatSchools rating

          A local agent can set up tours, give advice and negotiate with sellers.

          A local lender can help you make sure your offer is ready when you are.

          Browse local experts

          Similar homes

          Skip to the end of the carouselSkip to the beginning of the carousel