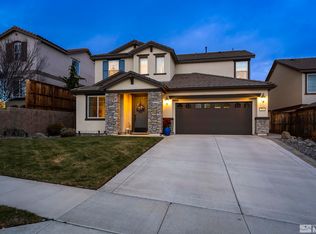
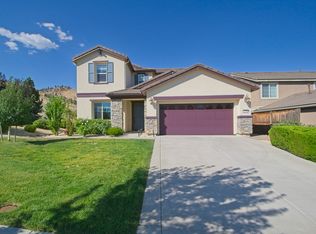
Attention all outdoor enthusiasts! Welcome to your dream home in the highly desirable Canyon Pines community! This stunning residence boasts breathtaking mountain views and modern amenities. Leave your backyard and step out to the tons of trails that are perfect for hiking, motocross riding, or mountain biking! The kitchen shines with stainless steel appliances, a newer dishwasher and refrigerator and brand-new microwave!, Enjoy the convenience of a smart home monitoring system, ensuring security and efficiency. With a thoughtfully designed floor plan, the main level features a bedroom with an attached bathroom, providing flexibility for guests or a home office. Ascend the stairs to discover four bedrooms and two additional bathrooms, offering ample space for everyone. The loft area provides a versatile space for relaxation. Park your vehicles with ease in the three-car tandem garage, offering plenty of storage. This home seamlessly combines luxury, functionality, and breathtaking views. Don't miss the chance to call this property yours – your perfect home awaits! Canyon Pines residents also have the option to buy into the Somersett clubhouse!
Closed
Zillow last checked:
Listing updated:
Bought with:
JB Benna, S.181619
Tahoe Mountain Realty
Source: NNRMLS,MLS#: 230013613
Price history
| Date | Event | Price |
|---|---|---|
| 2/12/2024 | Sold | $700,000-2.1%$250/sqft |
Source:  NNRMLS #230013613 Report a problem NNRMLS #230013613 Report a problem | ||
| 1/23/2024 | Pending sale | $715,000$256/sqft |
Source: NNRMLS #230013613 Report a problem | ||
| 1/3/2024 | Price change | $715,000-1.9%$256/sqft |
Source: NNRMLS #230013613 Report a problem | ||
| 12/20/2023 | Listed for sale | $729,000$261/sqft |
Source: NNRMLS #230013613 Report a problem | ||
| 12/19/2023 | Pending sale | $729,000$261/sqft |
Source: NNRMLS #230013613 Report a problem | ||
| 12/15/2023 | Listed for sale | $729,000$261/sqft |
Source: NNRMLS #230013613 Report a problem | ||
| 12/5/2023 | Pending sale | $729,000$261/sqft |
Source: NNRMLS #230013613 Report a problem | ||
| 12/1/2023 | Listed for sale | $729,000+36.3%$261/sqft |
Source: NNRMLS #230013613 Report a problem | ||
| 3/7/2019 | Sold | $535,000-0.7%$191/sqft |
Source: Public Record Report a problem | ||
| 12/11/2018 | Price change | $539,000-1.8%$193/sqft |
Source: Ferrari-Lund Real Estate Reno #180015915 Report a problem | ||
| 11/27/2018 | Price change | $549,000-3.7%$196/sqft |
Source: Ferrari-Lund Real Estate Reno #180015915 Report a problem | ||
| 10/21/2018 | Price change | $570,000-4%$204/sqft |
Source: Ferrari-Lund Real Estate Reno #180015915 Report a problem | ||
| 9/17/2018 | Price change | $594,000-0.8%$212/sqft |
Source: RE/MAX Realty Affiliates-Reno #180010959 Report a problem | ||
| 7/27/2018 | Listed for sale | $599,000+58.5%$214/sqft |
Source: RE/MAX Realty Affiliates-Reno #180010959 Report a problem | ||
| 10/30/2013 | Sold | $378,000$135/sqft |
Source: Public Record Report a problem | ||
Get a cash offer in 3 minutes
Find out how much your home could sell for in as little as 3 minutes with a no-obligation cash offer.
Estimated market value
$782,100
