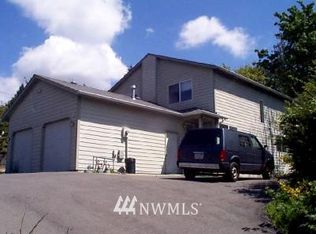
Townhouse-style duplex offering an exceptional investment or owner-occupant opportunity! Both units are vacant, creating immediate flexibility for an owner occupant, multigenerational living setup, or rental income potential. Each unit features its own separate garage, private patio space, and functional multi-level layout designed for comfortable living. Recent updates include fresh interior paint along with brand-new dishwashers and stoves in both units, creating a clean and move-in ready feel. Ideally located between both naval bases with an easy commute to the Seattle ferry and fast ferry terminals, making this property especially appealing for commuters and tenants alike. Seller-procured inspection available, including repairs already noted for added buyer confidence and transparency. Rare chance to own a versatile duplex with strong appeal and practical upgrades throughout! Mortgage savings may be available for buyers of this listing.
Sold
Listed by: Redfin
Bought with: Keller Williams Greater 360
$599,950
2800 Pine Road, Bremerton, WA 98310
4beds
4baths
2,248sqft
Duplex
Built in 1995
-- sqft lot
$599,800 Zestimate®
$267/sqft
$1,587 Estimated rent
Home value
$599,800
$564,000 - $636,000
$1,587/mo
Zestimate® history
Owner options
List your home for rent
$1,587/mo
Rent Zestimate®
Find your next renter with Zillow Rental Manager. Plus, with online applications, you can quickly screen prospective tenants – for free.
$1,587/mo
Rent Zestimate®
Refinance and save
$3,584/mo
Est. payment
Refinancing to a lower rate could help reduce your monthly payments and save thousands over the life of the loan.
$3,584/mo
Est. payment
Explore your selling options
Work with a Zillow partner agent
Leverage their expertise and Zillow's premium Showcase listings to get your home seen by more buyers.
Get startedList with your own agent
Get your home in front of millions of buyers by listing it on Zillow.
Learn how to do itSell it yourself
Take full control of how buyers see your home on Zillow by listing For Sale by Owner (FSBO).
List your homeWhat's special
Private patio spaceFunctional multi-level layoutFresh interior paintBrand-new dishwashers and stoves
Zillow last checked:
Listing updated:
Listed by:
Sheryl Wingate,
Redfin
Bought with:
Karl Royston, 23023012
Keller Williams Greater 360
Source: NWMLS as distributed by MLS GRID,MLS#: 2528286
Facts & features
Interior
Bedrooms & bathrooms
- Bedrooms: 4
- Bathrooms: 4
Heating
- Forced Air, Electric, Natural Gas
Cooling
- None
Features
- Flooring: Laminate, Vinyl, Vinyl Plank, Carpet
- Has fireplace: No
Interior area
- Total structure area: 2,248
- Total interior livable area: 2,248 sqft
Property
Parking
- Total spaces: 10
- Parking features: Garage
- Garage spaces: 2
- Covered spaces: 4
- Uncovered spaces: 6
Features
- Has view: Yes
- View description: Territorial
Lot
- Size: 8,276 sqft
- Features: Paved, Fenced-Partially, Gas Available, Patio
Details
- Parcel number: 45850000101704
- Zoning description: Multi-Family
- Special conditions: Standard
Construction
Type & style
- Home type: MultiFamily
- Architectural style: Duplex
- Property subtype: Duplex
Materials
- Wood Siding
- Foundation: Poured Concrete
- Roof: Composition
Condition
- Year built: 1995
Utilities & green energy
- Electric: Company: PSE
- Sewer: Sewer Connected, Company: City of Bremerton
- Water: Public, Company: City of Bremerton
Community & neighborhood
Location
- Region: Bremerton
- Subdivision: East Bremerton
Other
Other facts
- Listing terms: Conventional,FHA,VA Loan
- Cumulative days on market: 8 days
Price history
| Date | Event | Price |
|---|---|---|
| 6/30/2026 | Sold | $599,950$267/sqft |
Source:  NWMLS as distributed by MLS GRID #2528286 Report a problem NWMLS as distributed by MLS GRID #2528286 Report a problem | ||
| 6/3/2026 | Pending sale | $599,950$267/sqft |
Source: NWMLS as distributed by MLS GRID #2528286 Report a problem | ||
| 5/26/2026 | Listed for sale | $599,950+361.5%$267/sqft |
Source: NWMLS as distributed by MLS GRID #2528286 Report a problem | ||
| 6/26/1998 | Sold | $130,000-13%$58/sqft |
Source: Public Record Report a problem | ||
| 7/13/1995 | Sold | $149,500$67/sqft |
Source: Public Record Report a problem | ||
Public tax history
| Year | Property taxes | Tax assessment |
|---|---|---|
| 2024 | $4,663 +3.7% | $540,860 |
| 2023 | $4,497 -3.3% | $540,860 |
| 2022 | $4,650 +8% | $540,860 +20% |
| 2021 | $4,304 +28% | $450,720 +39.7% |
| 2020 | $3,364 +22.9% | $322,550 +18.1% |
| 2019 | $2,738 -11.9% | $273,080 +37.8% |
| 2018 | $3,110 | $198,240 |
| 2017 | $3,110 +23.1% | $198,240 +13.9% |
| 2016 | $2,526 +7.9% | $174,030 +9.4% |
| 2015 | $2,341 | $159,030 +3.7% |
| 2014 | $2,341 +8.9% | $153,300 -14.1% |
| 2013 | $2,149 -20.1% | $178,520 -20.3% |
| 2012 | $2,690 +0.6% | $224,060 -6.7% |
| 2011 | $2,675 +4.9% | $240,160 -3.5% |
| 2010 | $2,550 -5.6% | $248,880 -12.9% |
| 2009 | $2,702 +1.3% | $285,760 -4.1% |
| 2008 | $2,667 -5.9% | $298,070 +3.7% |
| 2007 | $2,836 +31.2% | $287,530 +72.3% |
| 2005 | $2,161 | $166,840 +18.5% |
| 2002 | -- | $140,800 +2.3% |
| 2001 | $1,922 -5.1% | $137,650 |
| 2000 | $2,026 | $137,650 |
Find assessor info on the county website
Neighborhood: 98310
Nearby schools
GreatSchools rating
- 2/10Armin Jahr Elementary SchoolGrades: K-5Distance: 0.3 mi
- 3/10Mountain View Middle SchoolGrades: 6-8Distance: 1.3 mi
- 4/10Bremerton High SchoolGrades: 9-12Distance: 1.1 mi
Get a cash offer in 3 minutes
Find out how much your home could sell for in as little as 3 minutes with a no-obligation cash offer.
Estimated market value
$599,800
Get a cash offer in 3 minutes
Find out how much your home could sell for in as little as 3 minutes with a no-obligation cash offer.
Estimated market value
$599,800
- Washington
- Kitsap County
- Bremerton
- 98310
- 2800 Pine Road
Nearby cities
Nearby neighborhoods
Nearby zip codes
Other Bremerton Topics
