Welcome home to your own private retreat! Move in ready! Nestled on 1.5 acre park-like yard w/endless possibilities this spacious property is perfect for entertaining w/a large attached deck. Plenty of room to enjoy games cornhole, volleyball, bocce, campfire, horseshoe pits, install a pool. See lrg fenced-in garden w/slightly raised beds-ready to plant. Inside enjoy lrg windows offering gorgeous views & bright sunlit rooms. Newly-painted rooms & closets offer updated fans, solid oak trim/doors. New features in lovely bathroom are LVP floor, bathtub, toilet, sink & countertop. Kitchen/Dining incl updated lighting fixtures, countertop, ceramic tile backsplash & SS appliances stay. Beautiful views from living rm showcase country living & ready for your own furniture floor plan. Spacious Family rm offers many possibilities such as reading/sitting room, home theatre, pool table or playrm for children. Room adjacent to family rm may offer add possibilities for whatever your need/want. Use as add bedrm, pantry, office, exercise, laundry rm. Freshly Drylok-painted basement features ample space for storage/poss laundry. Whole house Culligan water softener. Central AC w/Heat Pump works w/Furnace-regularly svced. 200 amp svce w/add 100 amp sub-panel in basement. Sump pump w/battery backup. New tear-off roof completed on house 6/26. Attached 2.5 car insulated garage w/stairs for attic storage. Also enjoy insulated 24x40 barn/workshop boasts 11ft high walls 100 amp svce 2 lrg 9ft insulated overhead doors w/concrete flr ¢er drain. 3 dusk/dawn lights. Experience country living at its finest. A rare find! Step onto your large deck w/bench seating & sprawling yard w/amazing views & endless possibilities. House meticulously maintained/clean. Ready to move in & make your own. Don’t’ miss out on this ultimate blend of privacy, space, beauty and tranquility. Required for showing appt: Pre-qualification letter from bank-no older than 3 months & drivers’ license for verification
Active
$354,900
2800 S Leavitt Rd SW, Warren, OH 44481
3beds
1,892sqft
Single Family Residence
Built in 2001
1.52 Acres Lot
$-- Zestimate®
$188/sqft
$-- HOA
What's special
Updated fansLarge attached deckNewly-painted rooms and closets
- 8 days |
- 234 |
- 10 |
Zillow last checked:
Listing updated:
Listed by:
Scott A Marvin 614-382-2124 scottamarvin@gmail.com,
Team Results Realty
Source: MLS Now,MLS#: 5224930 Originating MLS: Other/Unspecificed
Originating MLS: Other/UnspecificedLoading...
Facts & features
Interior
Bedrooms & bathrooms
- Bedrooms: 3
- Bathrooms: 1
- Full bathrooms: 1
Primary bedroom
- Level: Second
- Dimensions: ND x ND
Bedroom
- Level: Second
- Dimensions: ND x ND
Bedroom
- Level: Second
- Dimensions: ND x ND
Bonus room
- Level: Lower
- Dimensions: ND x ND
Den
- Level: Lower
- Dimensions: ND x ND
Dining room
- Level: First
- Dimensions: ND x ND
Family room
- Level: Lower
- Dimensions: ND x ND
Kitchen
- Level: First
- Dimensions: ND x ND
Laundry
- Level: Lower
- Dimensions: ND x ND
Living room
- Level: First
- Dimensions: ND x ND
Heating
- Heat Pump, Propane
Cooling
- Central Air
Appliances
- Included: Dishwasher, Microwave, Range, Refrigerator, Water Softener
Features
- Windows: Double Pane Windows, Insulated Windows
- Has basement: Yes
- Has fireplace: No
Interior area
- Total structure area: 1,892
- Total interior livable area: 1,892 sqft
- Finished area above ground: 1,892
Video & virtual tour
Property
Parking
- Total spaces: 2
- Parking features: Attached, Garage
- Attached garage spaces: 2
Features
- Levels: Two,Multi/Split
- Stories: 2
- Patio & porch: Deck, Patio
Lot
- Size: 1.52 Acres
Details
- Additional structures: Barn(s)
- Parcel number: 41557400
- Special conditions: Standard
Construction
Type & style
- Home type: SingleFamily
- Architectural style: Split Level
- Property subtype: Single Family Residence
Materials
- Vinyl Siding
- Foundation: Block
- Roof: Shingle
Condition
- Year built: 2001
Utilities & green energy
- Sewer: Septic Tank
- Water: Well
Community & HOA
Community
- Security: Security System
HOA
- Has HOA: No
Location
- Region: Warren
Financial & listing details
- Price per square foot: $188/sqft
- Tax assessed value: $166,500
- Annual tax amount: $2,583
- Date on market: 7/6/2026
Estimated market value
Not available
Estimated sales range
Not available
Not available
Price history
| Date | Event | Price |
|---|---|---|
| 7/6/2026 | Listed for sale | $354,900+269.7%$188/sqft |
Source:  MLS Now #5224930 Report a problem MLS Now #5224930 Report a problem | ||
| 7/3/2013 | Sold | $96,000+6.8%$51/sqft |
Source: MLS Now #3383843 Report a problem | ||
| 4/26/2013 | Price change | $89,900-6.8%$48/sqft |
Source: Western Reserve Realty Group Inc #3383843 Report a problem | ||
| 3/6/2013 | Pending sale | $96,500+46.2%$51/sqft |
Source: Western Reserve Realty Group Inc #3383843 Report a problem | ||
| 2/21/2013 | Sold | $66,000-31.6%$35/sqft |
Source: Public Record Report a problem | ||
| 2/20/2013 | Listed for sale | $96,500-31.1%$51/sqft |
Source: Western Reserve Realty Group Inc #3383843 Report a problem | ||
| 3/4/2011 | Listing removed | $140,000$74/sqft |
Source: Howard Hanna - Howland #3109821 Report a problem | ||
| 10/9/2010 | Price change | $140,000-12.5%$74/sqft |
Source: Howard Hanna - Howland #3109821 Report a problem | ||
| 3/27/2010 | Price change | $160,000-5.9%$85/sqft |
Source: Howard Hanna - Howland #3109821 Report a problem | ||
| 3/8/2010 | Listed for sale | $170,000$90/sqft |
Source: Howard Hanna - Howland #3109821 Report a problem | ||
Public tax history
| Year | Property taxes | Tax assessment |
|---|---|---|
| 2025 | $2,583 +0.7% | $58,280 |
| 2024 | $2,565 -1.1% | $58,280 |
| 2023 | $2,593 -2.8% | $58,280 +13.3% |
| 2022 | $2,668 +27.3% | $51,450 +28.5% |
| 2021 | $2,096 +4.4% | $40,040 |
| 2020 | $2,008 +8.3% | $40,040 +16.8% |
| 2019 | $1,855 0% | $34,270 |
| 2018 | $1,855 +0.3% | $34,270 |
| 2017 | $1,850 +9.4% | $34,270 +2% |
| 2016 | $1,691 -1.3% | $33,610 |
| 2015 | $1,713 +1.1% | $33,610 |
| 2014 | $1,695 -24% | $33,610 -24.8% |
| 2013 | $2,229 +0.6% | $44,670 |
| 2012 | $2,215 +6.9% | $44,670 +0% |
| 2011 | $2,072 -1.4% | $44,660 -5.8% |
| 2010 | $2,101 +0.4% | $47,390 |
| 2009 | $2,091 +0.7% | $47,390 |
| 2008 | $2,078 +3.8% | -- |
| 2007 | $2,002 -0.5% | -- |
| 2006 | $2,012 +1.6% | -- |
| 2005 | $1,981 -2.1% | $47,390 |
| 2004 | $2,024 +3.1% | -- |
| 2003 | $1,963 -1.6% | -- |
| 2002 | $1,995 | -- |
Find assessor info on the county website
Monthly payment
Est. payment
Payment breakdown
Explore the cost of this home by adjusting the details. Changes won't be saved.Climate risks
Neighborhood: 44481
Nearby schools
GreatSchools rating
- 5/10Labrae Intermediate SchoolGrades: 3-5Distance: 3.3 mi
- 5/10Labrae Middle SchoolGrades: 6-8Distance: 3.3 mi
- 5/10Labrae High SchoolGrades: 9-12Distance: 3.3 mi
Schools provided by the listing agent
- District: LaBrae LSD - 7811
Source: MLS Now. This data may not be complete. We recommend contacting the local school district to confirm school assignments for this home.
- $200,5002 bd1 ba1.5k sqft2729 S Leavitt Rd SW, Leavittsburg, OH 44481Off Market
- $100-- bd-- ba-- sqftS Leavitt Rd SW, Warren, OH 44481Off Market
- $9,6000.31 AcresS Leavitt Rd SW, Warren, OH 44481Off Market
- $17,2001.01 AcresS Leavitt Rd SW, Warren, OH 44481Off Market
- $53,400-- bd-- ba-- sqftS Leavitt Rd SW, Warren, OH 44481Off Market
- $11,0001.982 AcresS Leavitt Rd SW, Leavittsburg, OH 44481Off Market
- $20,8008.366 AcresS Leavitt Rd SW, Warren, OH 44481Off Market
- $1,0004,791 Square FeetS Leavitt Rd SW, Warren, OH 44481Off Market
A local agent can set up tours, give advice and negotiate with sellers.
A local lender can help you make sure your offer is ready when you are.
Similar homes
- $349,9003 bd3 ba2.1k sqft1060 Broadway Ave SE, Warren, OH 44484For Sale
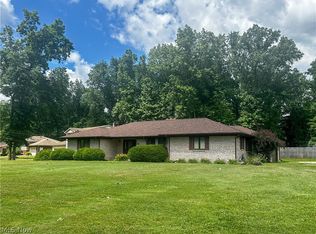 MLS ID #5220776, Michelle A Cook, Altobelli Real Estate. MLS Now
 - $349,9003 bd2 ba1.5k sqft3599 Hoagland Blackstub Rd, Cortland, OH 44410For Sale
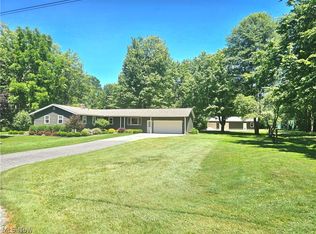 MLS ID #5221965, Pamela M Politsky, Berkshire Hathaway HomeServices Stouffer Realty. MLS Now
 - $349,9003 bd4 ba2.3k sqft4190 Timberbrook Dr, Canfield, OH 44406For Sale
 MLS ID #5225990, Stacy Scheetz, CENTURY 21 Lakeside Realty. MLS Now
 - $309,9003 bd2 ba2k sqft9120 Howland Springs Rd SE, Warren, OH 44484For Sale
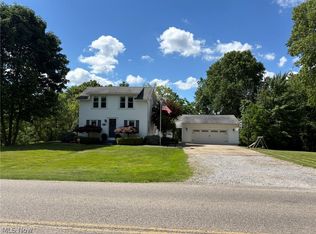 MLS ID #5222212, Samantha Leonard, Altobelli Real Estate. MLS Now
 - $330,0004 bd4 ba2.6k sqft1660 Squaw Creek Dr, Girard, OH 44420For SaleMLS ID #5226434, James Clark, Underwood & Associates. MLS Now
- $254,9003 bd1 ba1k sqft6175 Downs Rd NW, Warren, OH 44481For SaleMLS ID #5209246, Crist F Miller, MB Realty Group. MLS Now
- $329,9004 bd3 ba2.1k sqft6556 Ridge Rd, Cortland, OH 44410For SaleMLS ID #5226501, Melissa A Palmer, Brokers Realty Group. MLS Now
- $269,0004 bd2 ba2.5k sqft2042 Coit Dr NW, Warren, OH 44485For SaleMLS ID #5224048, DeMaine J Kitchen, CENTURY 21 Lakeside Realty. MLS Now
- $375,0004 bd3 ba1.6k sqft9112 New Rd, North Jackson, OH 44451For SaleMLS ID #5216803, Kelly Mahoney, The Agency Cleveland Northcoast. MLS Now
- $340,0004 bd3 ba1.9k sqft9252 Briarbrook Dr NE, Warren, OH 44484For Sale By Owner
- $279,9003 bd2 ba2.3k sqft1094 Portage Easterly Rd, Cortland, OH 44410For SaleMLS ID #5223079, Anthony Maffei, CENTURY 21 Lakeside Realty. MLS Now
- $259,9003 bd3 ba1.8k sqft4609 Bond Ave NW, Warren, OH 44483For SaleMLS ID #5225930, David F Zamarelli, William Zamarelli, Inc.. MLS Now
- $289,9003 bd3 ba1.9k sqft208 Broadway Ave SE, Warren, OH 44484For SaleMLS ID #5225051, Melissa A Palmer, Brokers Realty Group. MLS Now
- $315,0003 bd2 ba2.1k sqft7219 Wilson Sharpsville Rd, Hartford, OH 44424For SaleMLS ID #5224325, Patty D Helmick, Russell Real Estate Services. MLS Now
- $249,0004 bd2 ba2k sqft6940 Mahoning Ave, Warren, OH 44481For SaleMLS ID #5225473, Erin R Pernice, Brokers Realty Group. MLS Now
- $325,0004 bd3 ba2.3k sqft8900 Briarbrook Dr NE, Warren, OH 44484For SaleMLS ID #5221625, Danielle P Martin, Brokers Realty Group. MLS Now
- $350,0004 bd4 ba2.7k sqft6578 S Timberidge Dr, Youngstown, OH 44515For SaleMLS ID #5223284, Cheryl A Harmicar, Berkshire Hathaway HomeServices Stouffer Realty. MLS Now
- $259,9003 bd2 ba1.6k sqft4233 Mahoning Rd, Diamond, OH 44412For SaleMLS ID #5215286, Billy Swanzer, The Swanzer Agency. MLS Now
- $198,5003 bd2 ba1.2k sqft724 Briggs Rd, Leavittsburg, OH 44430For SaleMLS ID #5210541, Danielle P Martin, Brokers Realty Group. MLS Now
- $339,0005 bd3 ba2.4k sqft2057 Burning Tree Ln, Youngstown, OH 44505For SaleMLS ID #5217634, Amanda Silvestri, CENTURY 21 Lakeside Realty. MLS Now
