Move-in Ready! Stunning upgrades! Pool Community! Why wait to build when your dream home is ready NOW? Welcome to Tucker Place by KB Home, where modern luxury meets and incredible Raleigh location! This gorgeous 2,764 sq. home features 4 bedrooms, 2.5 baths, a private downstairs office perfect for working from home, spacious upstairs Loft and 2-car garage. Step inside to soaring 9-ft ceilings, beautiful, upgraded luxury vinyl plank flooring and a cozy Gas fireplace with granite surround. The showstopping kitchen boasts a large island, Silestone Quartz countertops, 42-in cabinetry, stainless steel Whirlpool appliances, gas range, and pantry. Retreat to your spacious primary suite featuring dual vanities, quartz countertops and glass shower enclosure. Refrigerator, washer, dryer, and Wi-Fi garage opener INCLUDED. Live the lifestyle! Enjoy sunny afternoons ant the Community pool, walking trails, and playground. Minutes from growing Rolesville, Main Street Park, Mill Bridge Nature Park and E. Carroll Joyner Park! Convenient to I-540, North Hills, Downtown Raleigh, Wake Forest, WRAL Soccer Park, shopping, dining and entertainment! Energy Star certified for efficiency and comfort. BRAND NEW, BEAUTIFULLY UPGRADED & READY FOR YOU TO MOVEIN RIGHT NOW!
New construction
$449,958
2800 Springtooth Dr, Raleigh, NC 27616
4beds
2,764sqft
Single Family Residence
Built in 2026
5,227 Square Feet Lot
$-- Zestimate®
$163/sqft
$60/mo HOA
What's special
Wi-fi garage opener includedShowstopping kitchenGlass shower enclosureLarge islandGas rangeStainless steel whirlpool appliancesSpacious primary suite
- 2 days
- 212
- 8
Zillow last checked:
Listing updated:
Listed by:
L. Calvin Ramsey 919-573-4550,
Ramsey Realtors Team Inc
Source: Doorify MLS,MLS#: 10203764
Facts & features
Interior
Bedrooms & bathrooms
- Bedrooms: 4
- Bathrooms: 3
- Full bathrooms: 2
- 1/2 bathrooms: 1
Primary bedroom
- Level: Second
- Area: 225 Square Feet
- Dimensions: 15.0 x 15.0
Bedroom 2
- Level: Second
- Area: 110 Square Feet
- Dimensions: 10.0 x 11.0
Bedroom 3
- Level: Second
- Area: 120 Square Feet
- Dimensions: 10.0 x 12.0
Den
- Level: Main
- Area: 156 Square Feet
- Dimensions: 13.0 x 12.0
Dining room
- Level: Main
- Area: 121 Square Feet
- Dimensions: 11.0 x 11.0
Family room
- Level: Main
- Area: 285 Square Feet
- Dimensions: 19.0 x 15.0
Kitchen
- Level: Main
- Area: 117 Square Feet
- Dimensions: 9.0 x 13.0
Loft
- Level: Second
- Area: 168 Square Feet
- Dimensions: 12.0 x 14.0
Heating
- Forced Air, Zoned
Cooling
- Central Air, Zoned
Appliances
- Included: Dryer, Disposal, Dishwasher, ENERGY STAR Qualified Appliances, Gas Range, Microwave, Refrigerator, Self Cleaning Oven, Stainless Steel Appliance(s), Washer
- Laundry: Laundry Room, Upper Level
Features
- Kitchen Island, Pantry, Smart Thermostat, Walk-In Closet(s), WaterSense Fixture(s), Shower Only, Bathtub/Shower Combination, Quartz Counters, Smooth Ceilings
- Flooring: Carpet, Luxury Vinyl
- Number of fireplaces: 1
- Fireplace features: Great Room
Interior area
- Total structure area: 2,764
- Total interior livable area: 2,764 sqft
- Finished area above ground: 2,764
- Finished area below ground: 0
Property
Parking
- Total spaces: 2
- Parking features: Attached, Concrete, Driveway, Garage Faces Front, Garage
- Garage spaces: 2
- Has uncovered spaces: Yes
Features
- Levels: Two
- Stories: 2
- Patio & porch: Patio
- Exterior features: Rain Gutters
Lot
- Size: 5,227 Square Feet
- Features: Landscaped
Details
- Parcel number: 1748228300
- Special conditions: Standard
Construction
Type & style
- Home type: SingleFamily
- Architectural style: Traditional
- Property subtype: Single Family Residence
Materials
- Fiber Cement
- Foundation: Other
- Roof: Architectural Shingle
Condition
- New construction: Yes
- Year built: 2026
- Major remodel year: 2026
Details
- Builder name: KB Home
Utilities & green energy
- Sewer: Public Sewer
- Water: Public
- Utilities for property: Cable Available
Community & HOA
Community
- Features: Playground, Pool
- Subdivision: Tucker Place
HOA
- Has HOA: Yes
- Amenities included: Playground, Pool, Trail(s)
- Services included: None
- HOA fee: $180 quarterly
- HOA name: Sovereign and Jacobs
- HOA phone: 904-461-5556
Location
- Region: Raleigh
Financial & listing details
- Price per square foot: $163/sqft
- Annual tax amount: $727
- Date on market: 11/17/2026
- Listing agreement: Exclusive Agency
- Listing terms: Cash,Conventional,FHA,VA Loan
Estimated market value
Not available
Estimated sales range
Not available
Not available
Price history
| Date | Event | Price |
|---|---|---|
| 11/17/2026 | Listed for sale | $449,958$163/sqft |
Source:  Doorify MLS #10203764 Report a problem | ||
Public tax history
Tax history is unavailable.
Monthly payment
Est. payment
Payment breakdown
Explore the cost of this home by adjusting the details. Changes won't be saved.Climate risks
Neighborhood: 27616
Nearby schools
Schools provided by the listing agent
- Elementary: Wake - Harris Creek Elementary
- Middle: Wake - Rolesville Middle School
- High: Wake - Rolesville High School
Source: Doorify MLS. This data may not be complete. We recommend contacting the local school district to confirm school assignments for this home.


Similar homes
- $489,0004 bd3 ba3.1k sqft3336 Althorp Dr, Raleigh, NC 27616For Sale

 MLS ID #10202839, Linda Trevor. Doorify MLS
- $450,0004 bd3 ba2.3k sqft3334 Longleaf Estates Dr, Raleigh, NC 27616For Sale
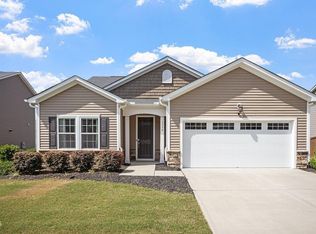 MLS ID #10171461, Tonya Hunt. Doorify MLS
- $439,9005 bd3 ba2.6k sqft8041 Hartham Park Ave, Raleigh, NC 27616For Sale
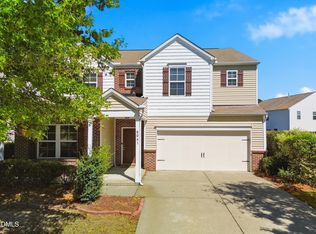 MLS ID #10195416, Eddie Alie. Doorify MLS
- $485,0003 bd3 ba2.7k sqft4221 Bay Laurel Ct, Wake Forest, NC 27587For Sale
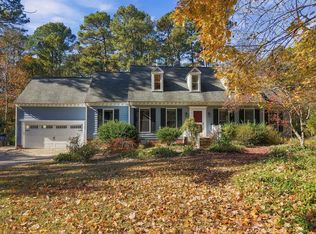 MLS ID #10203974, Kelly Williams. Doorify MLS
- $389,9663 bd3 ba1.8k sqft2604 Pivot Ridge Dr, Raleigh, NC 27616New ConstructionDoorify MLS
- $439,9004 bd3 ba2.7k sqft4312 Prairie Creek Trl, Raleigh, NC 27616For SaleMLS ID #10179656, Steve G Metarelis. Doorify MLS
- $399,9004 bd3 ba2.4k sqft3665 Althorp Dr, Raleigh, NC 27616For SaleMLS ID #10196440, CHRIS Lawrence. Doorify MLS
- $449,9004 bd3 ba2.5k sqft3804 Tritonville Way, Raleigh, NC 27616For SaleMLS ID #10184942, Rania Atiyeh-Tanner. Doorify MLS
- $525,0004 bd4 ba3.2k sqft3413 Longleaf Estates Dr, Raleigh, NC 27616For SaleMLS ID #10200454, Marti Hampton. Doorify MLS
- $385,0003 bd2 ba1.4k sqft3608 Deering Dr, Raleigh, NC 27616For SaleMLS ID #10204033, Ganna Fisher. Doorify MLS
- $434,9004 bd3 ba3.1k sqft5624 Clarks Fork Dr, Raleigh, NC 27616For SaleMLS ID #10198374, Steve G Metarelis. Doorify MLS
- $420,0003 bd2 ba1.8k sqft8506 Holdenby Trl, Raleigh, NC 27616For SaleMLS ID #10200985, Fab Adler. Doorify MLS
- $369,0004 bd3 ba2k sqft3653 Althorp Dr, Raleigh, NC 27616For SaleMLS ID #10179837, Steve G Metarelis. Doorify MLS
- $612,0005 bd3 ba3.4k sqft3650 Coach Lantern Ave, Wake Forest, NC 27587For SaleMLS ID #10203625, Thomas Ladane Shoupe. Doorify MLS
- $365,0004 bd3 ba2.1k sqft4344 Lyman Ave, Raleigh, NC 27616For SaleMLS ID #10179633, Alexandra Sokol. Doorify MLS
- $445,0003 bd3 ba2.1k sqft3141 Suncrest Village Ln, Raleigh, NC 27616For SaleMLS ID #10199146, Kelly Pittman. Doorify MLS
- $440,0003 bd2 ba1.9k sqft3656 Epperly Ct, Raleigh, NC 27616For SaleMLS ID #10198794, Hanadee Jameel Ali. Doorify MLS
