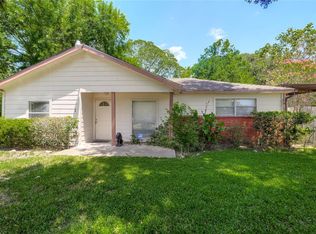
Welcome to this beautifully fully renovated 3-bedroom, 1-bath home, thoughtfully updated and move-in ready! This charming property features fresh interior and exterior paint, beautifully updated cabinetry, modern light fixtures and ceiling fans, and a completely refreshed bathroom. Outside, you’ll appreciate the brand-new driveway and fresh landscaping, adding great curb appeal and a welcoming first impression. With stylish updates throughout and a clean, modern feel, this home is ready for its new owners. Schedule your private showing today!
For sale
$239,000
4930 Holloway Dr, Houston, TX 77048
3beds
1,119sqft
Single Family Residence
Built in 1950
7,200 Square Feet Lot
$236,200 Zestimate®
$214/sqft
$-- HOA
What's special
Modern light fixturesClean modern feelCompletely refreshed bathroomStylish updates throughoutCeiling fansBrand-new drivewayBeautifully updated cabinetry
- 2 days |
- 45 |
- 1 |
Likely to sell faster than
Zillow last checked:
Listing updated:
Listed by:
Wendy Joaquin TREC #0715834 346-888-7657,
Keller Williams Realty Professionals
Source: HAR,MLS#: 67807231
Facts & features
Interior
Bedrooms & bathrooms
- Bedrooms: 3
- Bathrooms: 1
- Full bathrooms: 1
Primary bedroom
- Level: First
- Area: 169
- Dimensions: 13X13
Bedroom
- Level: First
- Area: 132
- Dimensions: 11X12
Bedroom
- Level: First
- Area: 132
- Dimensions: 11X12
Heating
- Electric
Cooling
- Electric
Interior area
- Total structure area: 1,119
- Total interior livable area: 1,119 sqft
Property
Parking
- Total spaces: 1
- Parking features: Attached
- Attached garage spaces: 1
Features
- Stories: 1
Lot
- Size: 7,200 Square Feet
- Features: Subdivided, 0 Up To 1/4 Acre
Details
- Parcel number: 0832770000008
Construction
Type & style
- Home type: SingleFamily
- Architectural style: Traditional
- Property subtype: Single Family Residence
Materials
- Brick, Cement Siding
- Foundation: Slab
- Roof: Composition
Condition
- New construction: No
- Year built: 1950
Utilities & green energy
- Sewer: Public Sewer
- Water: Public
Community & HOA
Community
- Subdivision: South Acres Estates Sec 02
Location
- Region: Houston
Financial & listing details
- Price per square foot: $214/sqft
- Tax assessed value: $210,781
- Annual tax amount: $4,480
- Date on market: 8/13/2026
- Listing terms: Cash,Conventional,FHA,Owner Will Carry
Estimated market value
$236,200
$224,000 - $248,000
$1,467/mo
Price history
| Date | Event | Price |
|---|---|---|
| 8/13/2026 | Listed for rent | $1,800$2/sqft |
Source:  HAR #78416713 Report a problem HAR #78416713 Report a problem | ||
| 4/1/2026 | Listing removed | $165,000$147/sqft |
Source:  HAR #85560719 Report a problem HAR #85560719 Report a problem | ||
| 3/5/2026 | Listed for sale | $165,000$147/sqft |
Source: HAR #85560719 Report a problem | ||
| 3/2/2026 | Pending sale | $165,000$147/sqft |
Source: HAR #85560719 Report a problem | ||
| 1/29/2026 | Price change | $165,000-12.7%$147/sqft |
Source: HAR #85560719 Report a problem | ||
| 1/10/2026 | Price change | $189,000-0.5%$169/sqft |
Source: HAR #85560719 Report a problem | ||
| 10/20/2025 | Listed for sale | $190,000+113.5%$170/sqft |
Source: HAR #85560719 Report a problem | ||
| 2/1/2016 | Sold | -- |
Source: Agent Provided Report a problem | ||
| 12/29/2015 | Pending sale | $89,000$80/sqft |
Source: Keller Williams - Houston SW #67882080 Report a problem | ||
| 10/3/2015 | Price change | $89,000+11.3%$80/sqft |
Source: Keller Williams Realty -SW #67882080 Report a problem | ||
| 7/22/2015 | Price change | $80,000-11.1%$71/sqft |
Source: RE/MAX NORTHWEST, REALTORS #34172822 Report a problem | ||
| 6/25/2015 | Price change | $90,000-14.3%$80/sqft |
Source: RE/MAX NORTHWEST, REALTORS #34172822 Report a problem | ||
| 2/13/2015 | Price change | $105,000-15.3%$94/sqft |
Source: RE/MAX NORTHWEST, REALTORS #34172822 Report a problem | ||
| 1/18/2015 | Price change | $124,000-7.5%$111/sqft |
Source: RE/MAX NORTHWEST, REALTORS #34172822 Report a problem | ||
| 1/1/2015 | Listed for sale | $134,000+26.5%$120/sqft |
Source: RE/MAX Northwest, REALTORS #34172822 Report a problem | ||
| 7/23/2011 | Listing removed | $105,900$95/sqft |
Source: Champions Real Estate Group #47756646 Report a problem | ||
| 1/23/2011 | Price change | $105,900+0.9%$95/sqft |
Source: Champions Real Estate Group #47756646 Report a problem | ||
| 9/26/2010 | Listed for sale | $105,000$94/sqft |
Source: Home Team of America #54502777 Report a problem | ||
| 6/8/2010 | Sold | -- |
Source: Public Record Report a problem | ||
Public tax history
| Year | Property taxes | Tax assessment |
|---|---|---|
| 2025 | $4,480 -5.3% | $210,781 -6.7% |
| 2024 | $4,729 +3.8% | $226,019 |
| 2023 | $4,554 +20.7% | $226,019 +31.9% |
| 2022 | $3,773 | $171,347 +39.2% |
| 2021 | -- | $123,108 +5.5% |
| 2020 | $2,801 +1.8% | $116,730 +2.7% |
| 2019 | $2,752 +17.2% | $113,636 +22.3% |
| 2018 | $2,348 | $92,942 |
| 2017 | $2,348 -18.2% | $92,942 -18.1% |
| 2016 | $2,869 +15.6% | $113,471 |
| 2015 | $2,482 | $113,471 +17.5% |
| 2014 | $2,482 | $96,550 |
| 2013 | -- | $96,550 |
| 2012 | -- | $96,550 -18.4% |
| 2011 | -- | $118,267 +123.8% |
| 2010 | -- | $52,838 |
| 2009 | -- | $52,838 |
| 2007 | -- | $52,838 +44.8% |
| 2006 | -- | $36,486 +8.9% |
| 2005 | -- | $33,500 |
| 2004 | -- | $33,500 |
| 2003 | -- | $33,500 +12% |
| 2002 | -- | $29,900 |
| 2001 | -- | $29,900 +10.3% |
| 2000 | -- | $27,100 |
Find assessor info on the county website
Monthly payment
Est. payment
Payment breakdown
Explore the cost of this home by adjusting the details. Changes won't be saved.Climate risks
Neighborhood: South Acres - Crestmont Park
Nearby schools
GreatSchools rating
- 5/10Woodson SchoolGrades: PK-5Distance: 0.9 mi
- 4/10Thomas Middle SchoolGrades: 6-8Distance: 1.2 mi
- 4/10Sterling High SchoolGrades: 9-12Distance: 1.9 mi
Schools provided by the listing agent
- Elementary: Woodson Elementary School
- Middle: Thomas Middle School
- High: Sterling High School (Houston)
Source: HAR. This data may not be complete. We recommend contacting the local school district to confirm school assignments for this home.
- $106,5002 bd1 ba924 sqft4926 Holloway Dr, Houston, TX 77048Off Market
- $104,0003 bd1 ba1.2k sqft4934 Holloway Dr, Houston, TX 77048Off Market

- $125,2003 bd1 ba1.2k sqft4922 Holloway Dr, Houston, TX 77048Off Market
- $107,2003 bd1 ba1.3k sqft5002 Holloway Dr, Houston, TX 77048Off Market
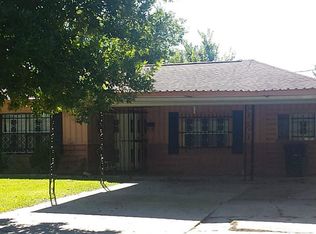
- $185,0003 bd2 ba1.2k sqft4929 Holloway Dr, Houston, TX 77048Off Market
- $203,3003 bd2 ba1.3k sqft4925 Holloway Dr, Houston, TX 77048Off Market
- $201,6004 bd2 ba1.7k sqft4918 Holloway Dr, Houston, TX 77048Off Market
- $464,1004 bd5 ba5.6k sqft4921 Holloway Dr, Houston, TX 77048Off Market
A local agent can set up tours, give advice and negotiate with sellers.
Similar homes
- $240,0003 bd2 ba1.5k sqft3911 Braden Dr N, Houston, TX 77047For Sale
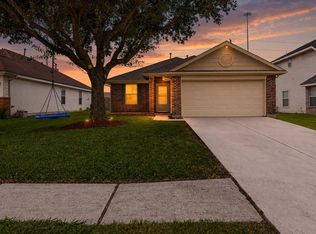 MLS ID #19734372, Daphne Brown, Beyond the Home Realty, LLC. HAR
 - $160,7282 bd1 ba1.1k sqft4123 Friar Point Rd, Houston, TX 77047For Sale
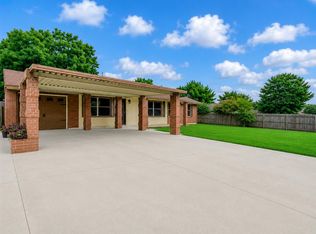 MLS ID #60143602, Toni Leday, HomeSmart. HAR
 - $199,0004 bd2 ba1.5k sqft10923 Duane St, Houston, TX 77047For Sale
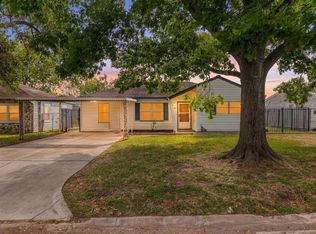 MLS ID #18301427, Matthew Villaflor, SERHANT.. HAR
 - $185,0003 bd1 ba1.2k sqft3627 Thistle St, Houston, TX 77047For Sale
 MLS ID #90778328, Tanya Nero, MOD Realty, LLC. HAR
 - $179,0003 bd2 ba1k sqft12127 Glenhollow Dr, Houston, TX 77048For SaleMLS ID #86875600, Carlos J. Martinez, Berkshire Hathaway HomeServices Premier Properties. HAR
- $270,0003 bd2 ba1.6k sqft4810 Winnetka St, Houston, TX 77021For SaleMLS ID #70397852, Kimberly Spiller, Keller Williams Preferred. HAR
- $225,0003 bd2 ba1.2k sqft16338 Hunting Dog Ct, Missouri City, TX 77489For SaleMLS ID #20806238, Dilcie Roland, Keller Williams Memorial. HAR
- $240,9994 bd2 ba1.6k sqft4515 Salina St, Houston, TX 77026For SaleMLS ID #9506788, Vianey Del Castillo, Nan & Company Properties - Corporate Office (Heights). HAR
- $190,0003 bd2 ba1.3k sqft6039 Willow Glen Dr, Houston, TX 77033For SaleMLS ID #44538800, Jeffrey Hsu, Daytown International LLC. HAR
- $150,0002 bd2 ba1.4k sqft11011 Carlton Dr, Houston, TX 77047For SaleMLS ID #34692298, Kamilya Daniels, Longevity Real Estate. HAR
- $199,9003 bd2 ba1.4k sqft5843 Kenilwood Dr, Houston, TX 77033For SaleMLS ID #89037821, Yesenia Perez, NB Elite Realty Group. HAR
- $220,0003 bd2 ba1.5k sqft1023 Hampton Villa Ln, Houston, TX 77047For SaleMLS ID #21330247, Catalina Nieto, Long House Properties LLC. HAR
- $194,9003 bd2 ba1k sqft1549 Nichole Woods Dr, Houston, TX 77047For SaleMLS ID #35581062, Stephen Metarelis, Offerpad Brokerage, LLC. HAR
- $220,0003 bd2 ba1.4k sqft13510 Sacramento St, Houston, TX 77015For SaleMLS ID #75642053, Adrian Anguiano, NB Elite Realty. HAR
- $269,0003 bd2 ba1.5k sqft13823 Wickersham Ln, Houston, TX 77077For SaleMLS ID #97449660, Karen Osenbaugh, Osenbaugh, REALTORS. HAR
- $215,0003 bd1 ba1k sqft2423 Metz St, Houston, TX 77034For SaleMLS ID #35948119, Romel Vidal, NB Elite Realty. HAR
- $265,0003 bd2 ba1.5k sqft8112 Milredge St, Houston, TX 77017For SaleMLS ID #86380576, Marisol Ramirez, ERA Experts. HAR
- $200,0003 bd1 ba1.1k sqft4529 Perry St, Houston, TX 77021For SaleMLS ID #15661281, Jacqueline Alonso, Full Circle Texas. HAR
- $160,0003 bd1 ba1.3k sqft3926 Heatherbrook Dr, Houston, TX 77045For SaleMLS ID #81462026, Kathia Ascencio, ST&A Realtors. HAR
- $225,0003 bd2 ba1.3k sqft4850 Raven Ridge Dr, Houston, TX 77053For SaleMLS ID #3652875, Bridget Smith, JLA Realty. HAR
