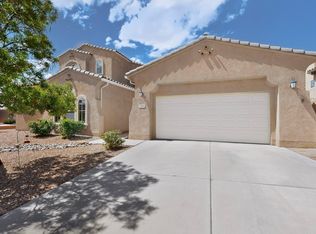
Superb 4-5 BR, 3.5 BA Sivage Homes custom featuring owned solar, private in-law quarters and a tandem 3-car garage. The spacious, flowing main living areas offer both comfort and functionality, making them ideal for entertaining or everyday living. The chef's kitchen is a true delight, boasting an open-concept design, generous pantry, and charming b'fast nook. The main-level primary suite is an impressive 18' x 16' retreat with a luxurious oversized bath and expansive walk-in closet. The private downstairs in-law qtrs includes a BR/BA, and a 15' x 11' living area, providing excellent flexibility for multi-generational living or guests. Upstairs, you'll find a versatile loft with a walk-out balcony, two additional BR's, and a 17' x 11' office/bonus room that could easily serve as a 5th BR.
77 days
|
505
|
28
|
Zillow last checked:
Listing updated:
Listed by:
Mark Boitano505-239-2336,
RE/MAX SELECT505-798-1000
Source: SWMLS,MLS#: 1104499
Facts & features
Interior
Bedrooms & bathrooms
Bedrooms: 4
Bathrooms: 4
Full bathrooms: 3
1/2 bathrooms: 1
Primary bedroom
Level: Main
Area: 288
Dimensions: 18 x 16
Bedroom 2
Description: In-Law Quarters
Level: Main
Area: 130
Dimensions: In-Law Quarters
Bedroom 3
Level: Upper
Area: 154
Dimensions: 14 x 11
Bedroom 4
Level: Upper
Area: 132
Dimensions: 12 x 11
Dining room
Level: Main
Area: 180
Dimensions: 15 x 12
Family room
Level: Upper
Area: 506
Dimensions: 23 x 22
Kitchen
Level: Main
Area: 224
Dimensions: 16 x 14
Living room
Level: Main
Area: 320
Dimensions: 20 x 16
Office
Description: Could be 5th BR
Level: Upper
Area: 170
Dimensions: Could be 5th BR
Heating
Forced Air, Multiple Heating Units, Natural Gas
Cooling
Refrigerated
Appliances
Included: Dryer, Dishwasher, Free-Standing Gas Range, Microwave, Refrigerator, Washer
Laundry: Electric Dryer Hookup
Features
Breakfast Area, Ceiling Fan(s), Separate/Formal Dining Room, Dual Sinks, Garden Tub/Roman Tub, Home Office, In-Law Floorplan, Kitchen Island, Loft, Multiple Living Areas, Main Level Primary, Multiple Primary Suites, Pantry, Walk-In Closet(s)
Flooring: Carpet, Tile
Windows: Double Pane Windows, Insulated Windows
Has basement: No
Has fireplace: No
Interior area
Total structure area: 3,997
Total interior livable area: 3,997 sqft
Property
Parking
Total spaces: 3
Parking features: Attached, Garage, Garage Door Opener
Attached garage spaces: 3
Features
Levels: Two
Stories: 2
Patio & porch: Covered, Patio
Exterior features: Private Yard
Pool features: Community
Fencing: Wall
Lot
Size: 0.25 Acres
Features: Corner Lot, Landscaped
Details
Additional structures: Storage
Parcel number: 1012067300546
Zoning description: R-1
Construction
Type & style
Home type: SingleFamily
Property subtype: Single Family Residence
Materials
Frame, Stucco
Foundation: Slab
Roof: Pitched,Tile
Condition
Resale
New construction: No
Year built: 2013
Details
Builder name: Sivage Homes
Utilities & green energy
Sewer: Public Sewer
Water: Public
Utilities for property: Electricity Connected, Natural Gas Connected, Sewer Connected, Water Connected
Green energy
Energy generation: Solar
Community & HOA
Community
Subdivision: Arbolera Del Este
HOA
Has HOA: Yes
Services included: Clubhouse, Common Areas, Pool(s)