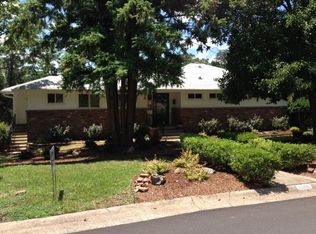
Beautifully updated 3 bedroom, 2 bath home on corner lot in Kingwood Place, near Cammack Village. The home boasts an eat-in kitchen with a bay window, a dining room featuring contemporary lighting, a bright living room with windows spanning two walls and a gas fireplace, and custom bathrooms. Primary bedroom with ensuite has walk in closet. New: roof, AC unit, electric panel, LVP flooring, quartz countertops, stainless steel appliances. Fully fenced in backyard, side patio and enclosed parking.
Closed
Street View
Zillow last checked:
Listing updated:
Bought with:
, AR
FNIS - Organization Name
Source: CARMLS,MLS#: 25005752
Price history
| Date | Event | Price |
|---|---|---|
| 9/24/2026 | Listing removed | $1,980$1/sqft |
Source: Zillow Rentals Report a problem | ||
| 9/9/2026 | Price change | $1,980-10%$1/sqft |
Source: Zillow Rentals Report a problem | ||
| 8/5/2026 | Price change | $2,200+0.9%$2/sqft |
Source: Zillow Rentals Report a problem | ||
| 7/10/2026 | Listed for rent | $2,180$2/sqft |
Source: Zillow Rentals Report a problem | ||
| 6/9/2026 | Listing removed | $2,180$2/sqft |
Source: Zillow Rentals Report a problem | ||
| 5/10/2026 | Listed for rent | $2,180$2/sqft |
Source: Zillow Rentals Report a problem | ||
| 5/16/2025 | Sold | $267,500-2.7%$191/sqft |
Source:  CARMLS #25005752 Report a problem CARMLS #25005752 Report a problem | ||
| 4/25/2025 | Contingent | $274,900$196/sqft |
Source: CARMLS #25005752 Report a problem | ||
| 4/15/2025 | Listed for sale | $274,900$196/sqft |
Source: CARMLS #25005752 Report a problem | ||
| 4/12/2025 | Contingent | $274,900$196/sqft |
Source: CARMLS #25005752 Report a problem | ||
| 4/4/2025 | Price change | $274,900-1.8%$196/sqft |
Source: CARMLS #25005752 Report a problem | ||
| 3/29/2025 | Price change | $279,900-1.8%$200/sqft |
Source: CARMLS #25005752 Report a problem | ||
| 3/24/2025 | Price change | $284,900-1.7%$203/sqft |
Source: CARMLS #25005752 Report a problem | ||
| 3/16/2025 | Price change | $289,800-3.2%$207/sqft |
Source: CARMLS #25005752 Report a problem | ||
| 3/4/2025 | Listed for sale | $299,500$214/sqft |
Source: CARMLS #25005752 Report a problem | ||
| 3/3/2025 | Contingent | $299,500$214/sqft |
Source: CARMLS #25005752 Report a problem | ||
| 2/24/2025 | Price change | $299,500-3.2%$214/sqft |
Source: CARMLS #25005752 Report a problem | ||
| 2/20/2025 | Price change | $309,500-1.7%$221/sqft |
Source: CARMLS #25005752 Report a problem | ||
| 2/13/2025 | Listed for sale | $315,000+160.3%$225/sqft |
Source: CARMLS #25005752 Report a problem | ||
| 7/12/2024 | Sold | $121,000+41.7%$86/sqft |
Source: CARMLS #24016445 Report a problem | ||
| 2/9/2024 | Sold | $85,400$61/sqft |
Source: Public Record Report a problem | ||
| 9/17/2015 | Sold | --0 |
Source: Agent Provided Report a problem | ||
Nearby homes
Sell for more on Zillow
Get a Zillow Showcase℠ listing at no additional cost and you could sell for .
$298,500
2% more
+$5,970
With Zillow Showcase(estimated)
$304,470
