Looking for a 4 bedroom home in Howland schools? Check out this 4 bedroom 3 bathroom home with 2 car garage. All hardwood floors throughout and under carpet. First floor has spacious living room with wood burning fireplace, family room with gas fireplace or could be 1st floor bedroom, eat in kitchen, dining room, full bathroom with laundry and sunroom with sliding doors all around. 2nd floor 4 bedrooms and 2 bathrooms including master bedroom and master bathroom. Furnace 5 years old with new heat exchanger, hot water tank less than 2 years old, new windows upstairs 1 year old, roof 5 years old, gutters 1 year old. Basement waterproofed with lifetime warranty. Laundry on first floor and basement. Call for your private showing today!
Active
Price cut: $6K (8/19)
$269,000
2801 Reeves Rd NE, Warren, OH 44483
4beds
3,230sqft
Single Family Residence
Built in 1964
0.44 Acres Lot
$-- Zestimate®
$83/sqft
$-- HOA
What's special
Master bedroomMaster bathroomDining roomWood burning fireplaceHardwood floors throughoutEat in kitchen
- 72 days
- 407
- 30
Zillow last checked:
Listing updated:
Listed by:
Jennifer Dillon 330-219-2703 jendillonsoldit@gmail.com,
CENTURY 21 Lakeside Realty
Source: MLS Now,MLS#: 5222832 Originating MLS: Youngstown Columbiana Association of REALTORS
Originating MLS: Youngstown Columbiana Association of REALTORSFacts & features
Interior
Bedrooms & bathrooms
- Bedrooms: 4
- Bathrooms: 3
- Full bathrooms: 3
- Main level bathrooms: 1
Primary bedroom
- Description: Flooring: Carpet,Hardwood
- Level: Second
- Dimensions: 17 x 13
Bedroom
- Description: Flooring: Carpet,Hardwood
- Level: Second
- Dimensions: 14 x 13
Bedroom
- Description: Flooring: Carpet,Hardwood
- Level: Second
- Dimensions: 14 x 11
Bedroom
- Description: Flooring: Carpet,Hardwood
- Level: Second
- Dimensions: 14 x 11
Dining room
- Description: Flooring: Hardwood
- Level: First
- Dimensions: 11 x 11
Eat in kitchen
- Description: Flooring: Luxury Vinyl Tile
- Level: First
- Dimensions: 22 x 11
Family room
- Description: Flooring: Hardwood
- Level: First
- Dimensions: 19 x 15
Living room
- Description: Flooring: Hardwood
- Features: Fireplace
- Level: First
- Dimensions: 22 x 14
Sunroom
- Description: Flooring: Concrete
- Level: First
- Dimensions: 24 x 14
Heating
- Forced Air, Gas
Cooling
- Central Air
Features
- Basement: Full
- Number of fireplaces: 2
Interior area
- Total structure area: 3,230
- Total interior livable area: 3,230 sqft
- Finished area above ground: 2,380
- Finished area below ground: 850
Video & virtual tour
Property
Parking
- Total spaces: 2
- Parking features: Attached, Driveway, Garage
- Attached garage spaces: 2
Features
- Levels: Two
- Stories: 2
Lot
- Size: 0.44 Acres
Details
- Parcel number: 44034435
Construction
Type & style
- Home type: SingleFamily
- Architectural style: Conventional
- Property subtype: Single Family Residence
Materials
- Aluminum Siding, Brick, Wood Siding
- Roof: Asphalt
Condition
- Year built: 1964
Utilities & green energy
- Sewer: Public Sewer
- Water: Public
Community & HOA
Community
- Subdivision: Buckeye Greens
HOA
- Has HOA: No
Location
- Region: Warren
Financial & listing details
- Price per square foot: $83/sqft
- Tax assessed value: $200,400
- Annual tax amount: $3,179
- Date on market: 6/27/2026
- Cumulative days on market: 74 days
- Listing terms: Cash,Conventional
Estimated market value
Not available
Estimated sales range
Not available
Not available
Price history
| Date | Event | Price |
|---|---|---|
| 8/19/2026 | Price change | $269,000-2.2%$83/sqft |
Source:  MLS Now #5222832 Report a problem MLS Now #5222832 Report a problem | ||
| 8/3/2026 | Price change | $275,000-6.7%$85/sqft |
Source: MLS Now #5222832 Report a problem | ||
| 7/12/2026 | Price change | $294,900-1.7%$91/sqft |
Source: MLS Now #5222832 Report a problem | ||
| 6/27/2026 | Listed for sale | $299,900+128.9%$93/sqft |
Source: MLS Now #5222832 Report a problem | ||
| 10/17/2019 | Sold | $131,000-6.4%$41/sqft |
Source: MLS Now #4096986 Report a problem | ||
| 10/16/2019 | Pending sale | $139,900$43/sqft |
Source: Stevens & Associates Realtors #4096986 Report a problem | ||
| 8/5/2019 | Listed for sale | $139,900$43/sqft |
Source: Stevens & Associates Realtors #4096986 Report a problem | ||
| 7/4/2019 | Listing removed | $139,900$43/sqft |
Source: Stevens & Associates Realtors #4096986 Report a problem | ||
| 6/5/2019 | Price change | $139,900-3.5%$43/sqft |
Source: Stevens & Associates Realtors #4096986 Report a problem | ||
| 5/17/2019 | Listed for sale | $144,900$45/sqft |
Source: Stevens & Associates Realtors #4096986 Report a problem | ||
| 9/24/2015 | Listing removed | $144,900$45/sqft |
Source: Stevens & Associates Realtors #3655211 Report a problem | ||
| 8/26/2015 | Listed for sale | $144,900-3.3%$45/sqft |
Source: Stevens & Associates Realtors #3655211 Report a problem | ||
| 7/17/2015 | Listing removed | $149,900$46/sqft |
Source: STEVENS & ASSOCIATES INC REALTORS #3655211 Report a problem | ||
| 11/20/2014 | Price change | $149,900-6.3%$46/sqft |
Source: STEVENS & ASSOCIATES INC REALTORS #3655211 Report a problem | ||
| 10/5/2014 | Listed for sale | $159,900$50/sqft |
Source: STEVENS & ASSOCIATES INC REALTORS #3655211 Report a problem | ||
Public tax history
| Year | Property taxes | Tax assessment |
|---|---|---|
| 2025 | $3,179 +0.8% | $70,140 |
| 2024 | $3,155 -0.5% | $70,140 |
| 2023 | $3,171 +9.4% | $70,140 +24.9% |
| 2022 | $2,898 -0.1% | $56,140 |
| 2021 | $2,899 -0.4% | $56,140 |
| 2020 | $2,912 +4.9% | $56,140 +10.2% |
| 2019 | $2,776 +0.9% | $50,960 |
| 2018 | $2,750 +13.1% | $50,960 |
| 2017 | $2,431 +38% | $50,960 +11.3% |
| 2016 | $1,761 -0.1% | $45,790 |
| 2015 | $1,764 +4.3% | $45,790 |
| 2014 | $1,691 +0.7% | $45,790 |
| 2013 | $1,679 +0.2% | $45,790 |
| 2012 | $1,675 +1.2% | $45,790 +0% |
| 2011 | $1,655 -14.3% | $45,780 -16.3% |
| 2010 | $1,931 +0.2% | $54,705 |
| 2009 | $1,927 +0.3% | $54,705 |
| 2008 | $1,922 +3.9% | -- |
| 2007 | $1,849 -16.3% | -- |
| 2006 | $2,210 +2.3% | -- |
| 2005 | $2,161 +9.4% | $54,705 |
| 2004 | $1,975 -0.7% | -- |
| 2003 | $1,988 +14.6% | -- |
| 2002 | $1,735 +2.6% | -- |
| 2001 | $1,691 +2.4% | -- |
| 2000 | $1,651 | -- |
Find assessor info on the county website
Monthly payment
Est. payment
Payment breakdown
Explore the cost of this home by adjusting the details. Changes won't be saved.Climate risks
Neighborhood: 44483
Nearby schools
Schools provided by the listing agent
- District: Howland LSD - 7808
Source: MLS Now. This data may not be complete. We recommend contacting the local school district to confirm school assignments for this home.
Similar homes
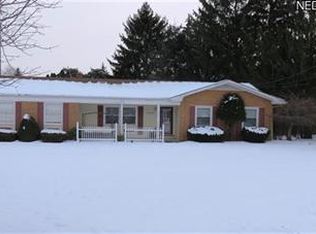
- $249,9003 bd2 ba2.1k sqft2325 North Rd NE, Warren, OH 44483For Sale
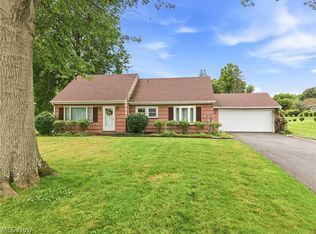 MLS ID #5231175, Leslie A Cornicello, William Zamarelli, Inc.. MLS Now
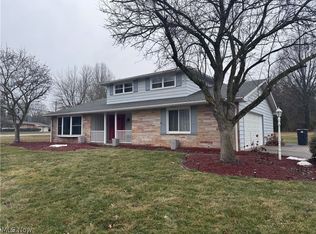
 - $279,0003 bd3 ba1.9k sqft208 Broadway Ave SE, Warren, OH 44484For Sale
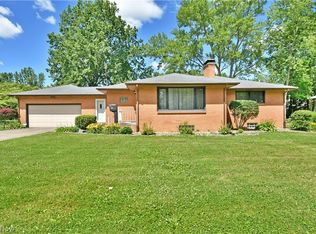 MLS ID #5225051, Melissa A Palmer, Brokers Realty Group. MLS Now
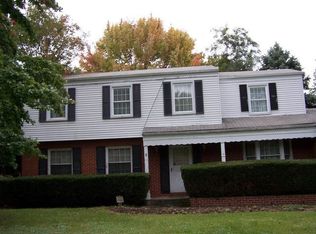
 - $250,0003 bd3 ba1.7k sqft8564 Squires Ln NE, Warren, OH 44484For Sale
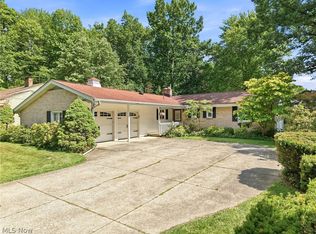 MLS ID #5220809, Danny Duvall, Brokers Realty Group. MLS Now
 - $310,0003 bd3 ba1.9k sqft1097 Center St E, Warren, OH 44481For Sale
 MLS ID #5240170, Anthony Burrus, Brokers Realty Group. MLS Now
