Welcome to the latest masterpiece from Aspire Fine Homes, a transitional estate on an oversized mid-street lot in coveted Gaywood, where top-rated schools and a walkable, bikeable, family-friendly community make this one of Houston's most sought-after addresses. Custom craftsmanship, refined finishes, and striking ceiling details define every space. Walls of windows flood the open kitchen, living, and dining areas with natural light and frame views of the expansive rear porch and backyard. An elegant bar and a spacious butler's pantry make entertaining effortless. The private primary retreat is a true sanctuary, with soaring ceilings, a grand closet, and a spa-inspired bath with a soaking tub, walk-in shower, and dedicated vanity. A first-floor guest room with adjacent pool bath, formal study, game room, flex space, mudroom, utility room, and elevator-ready design complete this residence. Schedule your private showing today!
Coming soon
$2,995,000
13115 Apple Tree Rd, Houston, TX 77079
5beds
5,464sqft
Single Family Residence
Built in 2026
0.3 Acres Lot
$1,157,700 Zestimate®
$548/sqft
$37/mo HOA
What's special
- 1 day
- 99
- 7
Zillow last checked:
Listing updated:
Listed by:
Ruth Carruthers TREC #0636670 512-636-4706,
Compass RE Texas, LLC - Houston
Source: HAR,MLS#: 19407067
Facts & features
Interior
Bedrooms & bathrooms
- Bedrooms: 5
- Bathrooms: 6
- Full bathrooms: 6
Primary bedroom
- Level: First
- Area: 306
- Dimensions: 17x18
Bedroom
- Level: Second
- Area: 168
- Dimensions: 12x14
Bedroom
- Level: Second
- Area: 169
- Dimensions: 13x13
Bedroom
- Level: Second
- Area: 168
- Dimensions: 12x14
Bedroom
- Level: First
- Area: 208
- Dimensions: 13x16
Other
- Level: First
- Area: 168
- Dimensions: 12x14
Other
- Level: First
- Area: 104
- Dimensions: 8x13
Dining room
- Level: First
- Area: 189
- Dimensions: 9x21
Other
- Level: Second
- Area: 255
- Dimensions: 15x17
Game room
- Level: Second
- Area: 437
- Dimensions: 19x23
Kitchen
- Level: First
- Area: 294
- Dimensions: 14x21
Living room
- Level: First
- Area: 315
- Dimensions: 15x21
Primary bath
- Level: First
- Area: 210
- Dimensions: 10x21
Utility room
- Level: First
- Area: 88
- Dimensions: 8x11
Heating
- Natural Gas
Cooling
- Ceiling Fan(s), Electric
Appliances
- Included: Disposal, Wine Refrigerator, Microwave, Dishwasher, Exhaust Fan
- Laundry: Electric Dryer Hookup, Gas Dryer Hookup, Washer Hookup
Features
- Crown Molding, Elevator Shaft, Formal Entry/Foyer, High Ceilings, Wet Bar, 2 Bedrooms Down, En-Suite Bath, Primary Bed - 1st Floor, Sitting Area, Walk-In Closet(s)
- Flooring: Engineered Hardwood, Tile
- Number of fireplaces: 1
- Fireplace features: Gas
Interior area
- Total structure area: 5,464
- Total interior livable area: 5,464 sqft
Property
Parking
- Total spaces: 3
- Parking features: Attached, Oversized, Tandem, Double-Wide Driveway
- Attached garage spaces: 3
Features
- Stories: 2
- Patio & porch: Covered, Patio/Deck
- Exterior features: Outdoor Kitchen, Sprinkler System
- Fencing: Back Yard,Full
Lot
- Size: 0.3 Acres
- Features: Back Yard, Subdivided, 0 Up To 1/4 Acre
Details
- Parcel number: 0845020000003
Construction
Type & style
- Home type: SingleFamily
- Architectural style: Traditional
- Property subtype: Single Family Residence
Materials
- Brick
- Foundation: Slab
- Roof: Composition
Condition
- New construction: Yes
- Year built: 2026
Details
- Builder name: Aspire Fine Homes
Utilities & green energy
- Sewer: Public Sewer
- Water: Public
Green energy
- Energy efficient items: Thermostat
Community & HOA
Community
- Subdivision: Gaywood
HOA
- Has HOA: Yes
- HOA fee: $438 annually
Location
- Region: Houston
Financial & listing details
- Price per square foot: $548/sqft
- Tax assessed value: $1,117,228
- Annual tax amount: $16,100
- Date on market: 10/7/2026
- Listing terms: Cash,Conventional
- Ownership: Full Ownership
- Road surface type: Concrete
Estimated market value
$1,157,700
$1.05M - $1.27M
$5,823/mo
Price history
| Date | Event | Price |
|---|---|---|
| 10/6/2025 | Listing removed | $1,180,000$216/sqft |
Source:  HAR #15701321 Report a problem HAR #15701321 Report a problem | ||
| 7/22/2025 | Pending sale | $1,180,000$216/sqft |
Source: HAR #15701321 Report a problem | ||
| 7/8/2025 | Listed for sale | $1,180,000+71%$216/sqft |
Source: HAR #15701321 Report a problem | ||
| 11/19/2013 | Sold | -- |
Source: Agent Provided Report a problem | ||
| 10/8/2013 | Pending sale | $690,000$126/sqft |
Source: Perdomo Properties #26741064 Report a problem | ||
| 9/19/2013 | Listed for sale | $690,000$126/sqft |
Source: Perdomo Properties #26741064 Report a problem | ||
Public tax history
| Year | Property taxes | Tax assessment |
|---|---|---|
| 2025 | $10,262 +8.4% | $1,117,228 +2% |
| 2024 | $9,463 +17.7% | $1,094,855 -1.1% |
| 2023 | $8,041 +8.5% | $1,107,469 +11.6% |
| 2022 | $7,413 | $992,119 +25.9% |
| 2021 | -- | $787,919 +2% |
| 2020 | $7,207 -1.1% | $772,545 +0.5% |
| 2019 | $7,284 -52.7% | $768,639 +2.1% |
| 2018 | $15,387 | $752,500 |
| 2017 | $15,387 -9.9% | $752,500 -9.6% |
| 2016 | $17,082 +17% | $832,847 +0.3% |
| 2015 | $14,596 | $830,391 +19.4% |
| 2014 | $14,596 | $695,324 +10.9% |
| 2013 | -- | $626,709 -0.5% |
| 2012 | -- | $629,832 -0.4% |
| 2011 | -- | $632,070 +14.6% |
| 2010 | -- | $551,781 -2% |
| 2009 | -- | $562,914 -0.3% |
| 2008 | -- | $564,456 -6.3% |
| 2007 | -- | $602,283 +18.3% |
| 2006 | -- | $509,300 +10% |
| 2005 | -- | $463,000 |
| 2004 | -- | $463,000 +0.6% |
| 2003 | -- | $460,400 +10% |
| 2002 | -- | $418,600 +10% |
| 2001 | -- | $380,600 +10% |
| 2000 | -- | $346,000 |
Find assessor info on the county website
Monthly payment
Est. payment
Payment breakdown
Explore the cost of this home by adjusting the details. Changes won't be saved.Climate risks
Neighborhood: Memorial
Nearby schools
Schools provided by the listing agent
- Elementary: Rummel Creek Elementary School
- Middle: Memorial Middle School (Spring Branch)
- High: Stratford High School (Spring Branch)
Source: HAR. This data may not be complete. We recommend contacting the local school district to confirm school assignments for this home.
Similar homes
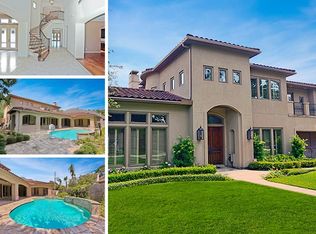
- $2,575,0005 bd7 ba5.8k sqft14106 Heatherfield Dr, Houston, TX 77079New Construction
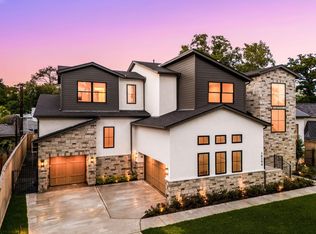 MLS ID #16895945, Thai Klam, Compass RE Texas, LLC - Houston. HAR
 - $3,195,0005 bd6 ba6.4k sqft11407 Holidan Way, Houston, TX 77024For Sale
 MLS ID #32388697, Rachel Conkling, Compass RE Texas, LLC - Houston. HAR
 - $2,350,0004 bd6 ba5k sqft206 Faust Ln, Houston, TX 77024For Sale
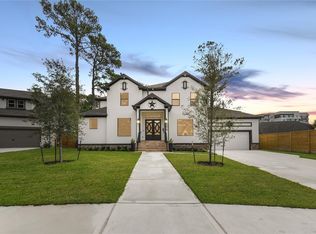 MLS ID #7661157, Jason Junkin, Bravado Realty. HAR
 - $2,800,0007 bd6 ba5.4k sqft12318 Boheme Dr, Houston, TX 77024For Sale
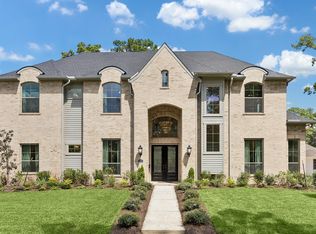 MLS ID #31426254, Inga Smith, Martha Turner Sotheby's International Realty - Memorial. HAR
