Brand New Highland Home available now at Canyon Creek! Birchwood G plan offering 2,819 sq ft with 4 bedrooms, 3 full baths, 1 half bath, and a Special 3-car garage with breezeway. This one- story home features an extended outdoor living area, a spacious family room with fireplace, and a luxury primary suite extension. The primary bath includes a spa shower in lieu of tub for a modern, upscale feel. Open concept kitchen, dining, and living spaces make this home perfect for comfortable living. This home is now complete and available for move in with our highly acclaimed 1-2-6 warranty!
Pending
Price increase: $10K (8/24)
$725,000
2802 Cedar Rdg, Sherman, TX 75092
4beds
2,819sqft
Single Family Residence
Built in 2026
0.28 Acres Lot
$-- Zestimate®
$257/sqft
$-- HOA
What's special
Luxury primary suite extension
- 202 days
- 103
- 1
Zillow last checked:
Listing updated:
Listed by:
Dina Verteramo 0523468 888-524-3182,
HIGHLAND HOMES REALTY 888-524-3182
Source: NTREIS,MLS#: 21189393
Facts & features
Interior
Bedrooms & bathrooms
- Bedrooms: 4
- Bathrooms: 4
- Full bathrooms: 3
- 1/2 bathrooms: 1
Primary bedroom
- Level: First
- Dimensions: 19 x 15
Bedroom
- Level: First
- Dimensions: 12 x 11
Bedroom
- Level: First
- Dimensions: 13 x 10
Bedroom
- Level: First
- Dimensions: 12 x 11
Primary bathroom
- Level: First
- Dimensions: 12 x 12
Dining room
- Level: First
- Dimensions: 10 x 16
Game room
- Level: First
- Dimensions: 10 x 15
Kitchen
- Level: First
- Dimensions: 16 x 12
Living room
- Level: First
- Dimensions: 17 x 16
Media room
- Level: First
- Dimensions: 10 x 15
Office
- Level: First
- Dimensions: 10 x 13
Heating
- Central, Electric, Fireplace(s)
Cooling
- Central Air, Ceiling Fan(s)
Appliances
- Included: Double Oven, Dishwasher, Electric Oven, Gas Cooktop, Disposal, Gas Range, Tankless Water Heater
- Laundry: Washer Hookup, Electric Dryer Hookup, Laundry in Utility Room
Features
- Decorative/Designer Lighting Fixtures, Double Vanity, Eat-in Kitchen, High Speed Internet, Kitchen Island, Open Floorplan, Pantry, Walk-In Closet(s)
- Flooring: Carpet, Luxury Vinyl Plank, Tile, Wood
- Has basement: No
- Number of fireplaces: 1
- Fireplace features: Family Room, Gas, Glass Doors, Living Room, Masonry
Interior area
- Total interior livable area: 2,819 sqft
Video & virtual tour
Property
Parking
- Total spaces: 3
- Parking features: Door-Multi, Garage, Garage Faces Side
- Attached garage spaces: 3
Features
- Levels: One
- Stories: 1
- Exterior features: Lighting, Outdoor Living Area, Private Yard, Rain Gutters
- Pool features: None
- Fencing: Back Yard,Fenced,Gate,High Fence,Wood
Lot
- Size: 0.28 Acres
- Features: Corner Lot, Landscaped, Sprinkler System
Details
- Parcel number: 459417
Construction
Type & style
- Home type: SingleFamily
- Architectural style: Traditional,Detached
- Property subtype: Single Family Residence
Materials
- Brick, Cedar, Frame, Concrete, Wood Siding
- Foundation: Slab
- Roof: Composition,Shingle
Condition
- Year built: 2026
Utilities & green energy
Green energy
- Energy efficient items: Appliances, Doors, HVAC, Insulation, Lighting, Thermostat, Water Heater, Windows
- Indoor air quality: Ventilation
- Water conservation: Green Infrastructure
Community & HOA
Community
- Features: Community Mailbox
- Security: Carbon Monoxide Detector(s), Smoke Detector(s)
- Subdivision: Canyon Creek Estates
HOA
- Has HOA: No
Location
- Region: Sherman
Financial & listing details
- Price per square foot: $257/sqft
- Date on market: 2/24/2026
- Cumulative days on market: 207 days
- Listing terms: Cash,Conventional,FHA,VA Loan
Estimated market value
Not available
Estimated sales range
Not available
Not available
Price history
| Date | Event | Price |
|---|---|---|
| 9/7/2026 | Pending sale | $725,000$257/sqft |
Source: NTREIS #21189393 Report a problem | ||
| 8/24/2026 | Price change | $725,000+1.4%$257/sqft |
Source: NTREIS #21189393 Report a problem | ||
| 5/12/2026 | Price change | $715,000-3.8%$254/sqft |
Source: NTREIS #21189393 Report a problem | ||
| 5/1/2026 | Price change | $742,953-0.3%$264/sqft |
Source: NTREIS #21189393 Report a problem | ||
| 4/13/2026 | Price change | $745,000+0.3%$264/sqft |
Source: NTREIS #21189393 Report a problem | ||
| 4/8/2026 | Price change | $743,000-0.9%$264/sqft |
Source: NTREIS #21189393 Report a problem | ||
| 4/2/2026 | Price change | $749,913+0%$266/sqft |
Source: NTREIS #21189393 Report a problem | ||
| 3/24/2026 | Price change | $749,563+0.5%$266/sqft |
Source: NTREIS #21189393 Report a problem | ||
| 3/20/2026 | Price change | $745,483+2.1%$264/sqft |
Source: NTREIS #21189393 Report a problem | ||
| 3/17/2026 | Price change | $730,353+0.5%$259/sqft |
Source: NTREIS #21189393 Report a problem | ||
| 3/10/2026 | Price change | $726,953+3.7%$258/sqft |
Source: NTREIS #21189393 Report a problem | ||
| 3/4/2026 | Price change | $701,233+2.1%$249/sqft |
Source: NTREIS #21189393 Report a problem | ||
| 3/2/2026 | Price change | $686,985-0.4%$244/sqft |
Source: NTREIS #21189393 Report a problem | ||
| 2/24/2026 | Price change | $689,875+1.2%$245/sqft |
Source:  Highland Homes Report a problem Highland Homes Report a problem | ||
| 2/19/2026 | Price change | $681,875+1.3%$242/sqft |
Source: Highland Homes Report a problem | ||
| 1/24/2026 | Listed for sale | $672,875$239/sqft |
Source: Highland Homes Report a problem | ||
Public tax history
Tax history is unavailable.
Monthly payment
Est. payment
Payment breakdown
Explore the cost of this home by adjusting the details. Changes won't be saved.Climate risks
Neighborhood: 75092
Nearby schools
Schools provided by the listing agent
- Elementary: S And S
- Middle: S And S
- High: S And S
- District: S and S Cons ISD
Source: NTREIS. This data may not be complete. We recommend contacting the local school district to confirm school assignments for this home.
Similar homes
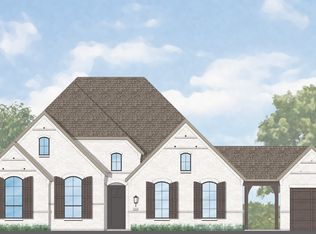
- $750,0004 bd4 ba2.7k sqft2820 Hillview Ln, Sherman, TX 75092New Construction
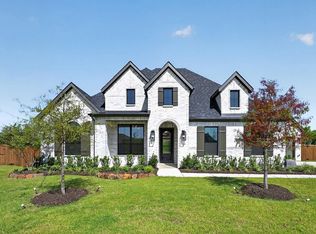 NTREIS
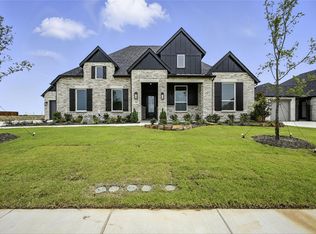
 - $665,0004 bd3 ba2.8k sqft2814 Cedar Rdg, Sherman, TX 75092New Construction
 NTREIS
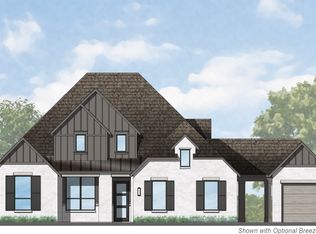
 - $575,0005 bd4 ba2.5k sqft2201 Norwood St, Sherman, TX 75092For Sale
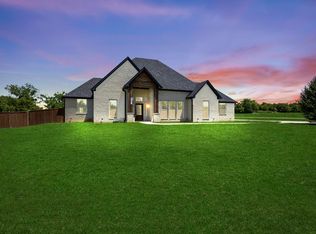 MLS ID #21232733, Kaylee Wood. NTREIS
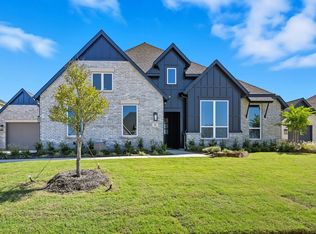
 - from $593,9904 bd4 ba2.6k sqftPlan Appleton G Plan, Canyon Creek Estates, Sherman, TX 75092New Construction
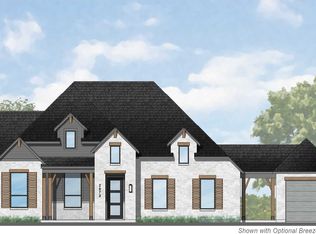 Highland Homes
