Skip main navigation
Sold
  • Price Unknown

    2802 Kings Canyon Loop NE, Rio Rancho, NM 87144

    4beds
    3,287sqft
    Single Family Residence
    Built in 2021
    6,969 Square Feet Lot
    $565,000 Zestimate®
    $--/sqft
    $3,260 Estimated rent

    Home value

    $565,000

    $520,000 - $610,000

    $3,260/mo

    Zestimate® history
    Loading
    Loading...

    Owner options

    List your home for rent

    $3,260/mo

    Rent Zestimate®

    Find your next renter with Zillow Rental Manager. Plus, with online applications, you can quickly screen prospective tenants – for free.

    Learn more

    $3,260/mo

    Rent Zestimate®

    Refinance and save

    $122/mo

    Est. payment

    Refinancing to a lower rate could help reduce your monthly payments and save thousands over the life of the loan.

    See today's rates

    $122/mo

    Est. payment

    Explore your selling options

    Work with a Zillow partner agent

    Leverage their expertise and Zillow's premium Showcase listings to get your home seen by more buyers.

    Get started

    List with your own agent

    Get your home in front of millions of buyers by listing it on Zillow.

    Learn how to do it

    Sell it yourself

    Take full control of how buyers see your home on Zillow by listing For Sale by Owner (FSBO).

    List your home

    What's special

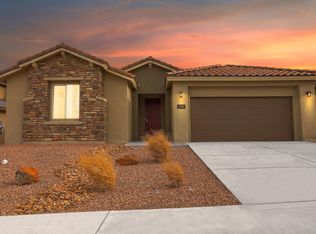
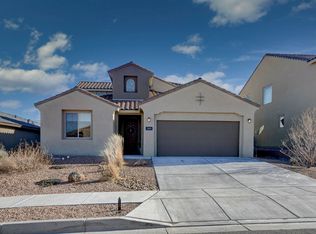
    Located in the gated Redondo at Mariposa community, this home offers convenient access to excellent schools, nearby freeways, shopping, and top-quality amenities. It features solar, refrigerated air, and a fireplace, along with a well-planned layout that includes a dedicated office, versatile loft, laundry room, and 2-car garage. The home offers two primary suites, each with a walk-in closet and private bath, providing flexible living options. The kitchen includes granite countertops, tile backsplash, center island, pantry, and included appliances. Additional highlights include tile and carpet flooring, recessed and pendant lighting, and ceiling fans, while landscaped front and back yards complete this move-in-ready home with quality upgrades and modern comfort.

    Zillow last checked:

    Listing updated:

    Listed by:

    Jeremy Navarro Realty Group 505-377-4070,

    Keller Williams Realty

    Bought with:

    The Hester Team

    RE/MAX ELEVATE

    Source: SWMLS,MLS#: 1104503MLS Logo

    Facts & features

    Interior

    Bedrooms & bathrooms
    • Bedrooms: 4
    • Bathrooms: 4
    • Full bathrooms: 2
    • 3/4 bathrooms: 2
    Primary bedroom
    • Level: Upper
    • Area: 258.72
    • Dimensions: 14.7 x 17.6
    Kitchen
    • Level: Main
    • Area: 140.58
    • Dimensions: 9.9 x 14.2
    Living room
    • Level: Main
    • Area: 143.84
    • Dimensions: 12.4 x 11.6
    Heating
    • Forced Air, Multiple Heating Units, Natural Gas
    Cooling
    • Multi Units, Refrigerated
    Appliances
    • Included: Built-In Gas Range, Dishwasher, Microwave, Refrigerator, Range Hood
    • Laundry: Electric Dryer Hookup
    Features
    • Bathtub, Ceiling Fan(s), Dual Sinks, Entrance Foyer, Garden Tub/Roman Tub, High Ceilings, Home Office, Kitchen Island, Loft, Multiple Living Areas, Main Level Primary, Multiple Primary Suites, Pantry, Soaking Tub, Separate Shower, Utility Room, Water Closet(s), Walk-In Closet(s)
    • Flooring: Carpet, Tile
    • Windows: Double Pane Windows, Insulated Windows, Vinyl
    • Has basement: No
    • Number of fireplaces: 1
    Interior area
    • Total structure area: 3,287
    • Total interior livable area: 3,287 sqft

    Property

    Parking
    • Total spaces: 2
    • Parking features: Attached, Garage, Garage Door Opener
    • Attached garage spaces: 2
    Accessibility
    • Accessibility features: None
    Features
    • Levels: Two
    • Stories: 2
    • Patio & porch: Balcony, Patio
    • Exterior features: Balcony, Courtyard, Patio, Privacy Wall, Private Yard
    • Pool features: Community
    • Fencing: Wall
    Lot
    • Size: 6,969 Square Feet
    • Features: Landscaped, Few Trees
    Details
    • Parcel number: 1012077201061
    • Zoning description: R-1

    Construction

    Type & style
    • Home type: SingleFamily
    • Property subtype: Single Family Residence
    Materials
    • Frame, Stucco
    • Roof: Pitched,Tile
    Condition
    • Resale
    • New construction: No
    • Year built: 2021
    Details
    • Builder name: Pulte Homes

    Utilities & green energy

    • Sewer: Public Sewer
    • Water: Public
    • Utilities for property: Electricity Connected, Natural Gas Connected, Sewer Connected, Water Connected
    Green energy
    • Energy generation: Solar

    Community & HOA

    Community
    • Security: Smoke Detector(s)
    • Subdivision: Redondo At Mariposa Phase 2
    HOA
    • Has HOA: Yes
    • Services included: Clubhouse, Common Areas, Pool(s)
    • HOA fee: $122 monthly
    Location
    • Region: Rio Rancho

    Financial & listing details

    • Annual tax amount: $6,625
    • Date on market: 5/30/2026
    • Cumulative days on market: 2 days
    • Listing terms: Cash,Conventional,FHA,VA Loan

    Price history

    DateEventPrice
    7/16/2026Sold--
    Source: SWMLS #1104503 Report a problem
    6/1/2026Pending sale$559,000$170/sqft
    Source: SWMLS #1104503 Report a problem
    5/30/2026Listed for sale$559,000-2.8%$170/sqft
    Source: SWMLS #1104503 Report a problem
    4/25/2026Listing removed$575,000$175/sqft
    Source: SWMLS #1096186 Report a problem
    1/1/2026Listed for sale$575,000$175/sqft
    Source: SWMLS #1096186 Report a problem

    Public tax history

    Tax history is unavailable.

    Neighborhood: 87144

    Nearby schools

    GreatSchools rating
    Get a cash offer in 3 minutes
    Find out how much your home could sell for in as little as 3 minutes with a no-obligation cash offer.
    Estimated market value
    $565,000
    Get a cash offer in 3 minutes
    Find out how much your home could sell for in as little as 3 minutes with a no-obligation cash offer.
    Estimated market value
    $565,000