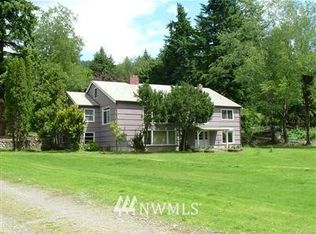
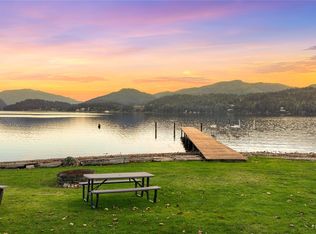

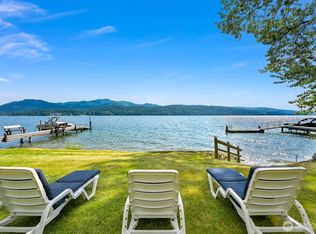
Experience Lake Whatcom living from this exceptional property, offering 165 feet of waterfront with a private beach and dock, sweeping lake views, all on 1.25 acres. Completely redesigned and almost entirely rebuilt in 2022, the 4,929 sq ft home features 4 bedrooms and 4 baths with thoughtfully selected finishes throughout. Large Pella windows and doors capture the views and natural light, while stone fireplaces, custom cabinetry, reclaimed wood details, and extensive built-ins add warmth and character. Designed for everyday living and entertaining, the home features a large recreation room with custom bar and a beautifully appointed kitchen opening to the main living space and expansive deck with power screens, radiant heaters and stone firepit. The large, flat backyard leads to the waterfront and beach area, complete with irrigation and power. The existing dock provides immediate lake access, with a permit available to rebuild with a float if desired. The 30’x60’ heated shop offers 1,800 sq/ft of space for cars, boats, hobbies and storage, with a full bath, washer/dryer hookups, and 15-foot lean-to. The new roof and siding, upgraded septic and stormwater systems, and numerous additional improvements complete this exceptional property—bringing together waterfront, acreage, expansive indoor and outdoor living, and incredible versatility on Lake Whatcom.
Pending
Listed by: Windermere RE Whatcom, Inc. • Chet E. Kenoyer
$2,695,000
2802 Northshore Road, Bellingham, WA 98226
4beds
4,929sqft
Single Family Residence
Built in 1990
1.25 Acres Lot
$2,623,700 Zestimate®
$547/sqft
$-- HOA
What's special
Stone fireplacesReclaimed wood detailsIrrigation and powerSweeping lake viewsThoughtfully selected finishes throughoutExtensive built-insCustom cabinetry
- --
- on Zillow
- 2,549
- views
- 132
- saves
Zillow last checked:
Listing updated:
Listed by:
Chet E. Kenoyer,
Windermere RE Whatcom, Inc.,
Gina L. Harris,
Windermere RE Whatcom, Inc.
Source: NWMLS as distributed by MLS GRID,MLS#: 2577243
Facts & features
Interior
Bedrooms & bathrooms
- Bedrooms: 4
- Bathrooms: 4
- Full bathrooms: 2
- 3/4 bathrooms: 1
- 1/2 bathrooms: 1
- Main level bathrooms: 3
- Main level bedrooms: 2
Primary bedroom
- Level: Main
Bedroom
- Level: Lower
Bedroom
- Level: Lower
Bedroom
- Level: Main
Bathroom full
- Level: Lower
Bathroom full
- Level: Main
Bathroom three quarter
- Level: Main
Other
- Level: Main
Den office
- Level: Main
Dining room
- Level: Main
Entry hall
- Level: Main
Family room
- Level: Lower
Great room
- Level: Main
Kitchen with eating space
- Level: Main
Living room
- Level: Main
Rec room
- Level: Lower
Utility room
- Level: Lower
Heating
- Fireplace, 90%+ High Efficiency, Ductless, Fireplace Insert, Radiant, Recirculation Pump, Stove/Free Standing, Electric, Natural Gas
Cooling
- 90%+ High Efficiency, Ductless
Appliances
- Included: Dishwasher, Disposal, Dryer, Microwave, Refrigerator, Stove(s)/Range(s), Tankless Water Heater, Washer, Dishwasher(s), Dryer(s), Garbage Disposal, Microwave(s), Refrigerator(s), Washer(s), Water Heater: Gas on demand, Water Heater Location: utility room
Features
- Bath Off Primary, Central Vacuum, Dining Room, High Tech Cabling
- Flooring: Ceramic Tile, Vinyl Plank
- Doors: French Doors
- Windows: Dbl Pane/Storm Window, Skylight(s)
- Basement: Daylight
- Number of fireplaces: 4
- Fireplace features: Gas, Lower Level: 1, Main Level: 1, Upper Level: 2, Fireplace
Interior area
- Total structure area: 4,929
- Total interior livable area: 4,929 sqft
Property
Parking
- Total spaces: 15
- Parking features: Attached Garage, RV Parking
- Has attached garage: Yes
- Covered spaces: 5
- Uncovered spaces: 10
Features
- Levels: Two
- Stories: 2
- Entry location: Main
- Patio & porch: Second Primary Bedroom, Bath Off Primary, Built-In Vacuum, Dbl Pane/Storm Window, Dining Room, Fireplace, Fireplace (Primary Bedroom), French Doors, High Tech Cabling, Hot Tub/Spa, Security System, Skylight(s), Sprinkler System, Vaulted Ceiling(s), Walk-In Closet(s), Water Heater, Wet Bar, Wine/Beverage Refrigerator, Wired for Generator
- Has spa: Yes
- Spa features: Indoor
- Has view: Yes
- View description: Lake
- Has water view: Yes
- Water view: Lake
- Waterfront features: Low Bank, Lake, No Bank
- Frontage length: Waterfront Ft: 165
Lot
- Size: 1.25 Acres
- Features: Dead End Street, Paved, Cable TV, Dock, Dog Run, Fenced-Partially, Gas Available, Green House, High Speed Internet, Hot Tub/Spa, Irrigation, Outbuildings, Outdoor Fireplace, Patio, RV Parking, Shop, Sprinkler System
- Topography: Terraces
- Residential vegetation: Brush, Garden Space, Wooded
Details
- Parcel number: 3804304360730000
- Zoning description: Jurisdiction: County
- Special conditions: Standard
- Other equipment: Wired for Generator
Construction
Type & style
- Home type: SingleFamily
- Architectural style: Craftsman,2 Story
- Property subtype: Single Family Residence
Materials
- Cement Planked, Cement Plank
- Foundation: Poured Concrete
- Roof: Composition
Condition
- Very Good
- Year built: 1990
- Major remodel year: 2022
Details
- Builder name: Marker Construction
Utilities & green energy
- Electric: Company: PSE
- Sewer: Septic Tank
- Water: Individual Well, Lake
- Utilities for property: Xfinity, Xfinity
Community & HOA
Community
- Features: Boat Launch, Park, Trail(s)
- Security: Security System
- Subdivision: Bellingham
Location
- Region: Bellingham
Financial & listing details
- Price per square foot: $547/sqft
- Tax assessed value: $1,959,588
- Annual tax amount: $18,423
- Date on market: 9/10/2026
- Listing terms: Conventional
- Inclusions: Dishwasher(s), Dryer(s), Garbage Disposal, Microwave(s), Refrigerator(s), Stove(s)/Range(s), Washer(s)
Estimated market value
$2,623,700
$2.49M - $2.75M
$5,044/mo
Price history
| Date | Event | Price |
|---|---|---|
| 9/20/2026 | Pending sale | $2,695,000$547/sqft |
Source:  NWMLS as distributed by MLS GRID #2577243 Report a problem NWMLS as distributed by MLS GRID #2577243 Report a problem | ||
| 9/10/2026 | Listed for sale | $2,695,000+716.7%$547/sqft |
Source: NWMLS as distributed by MLS GRID #2577243 Report a problem | ||
| 8/22/2017 | Sold | $330,000-56.9%$67/sqft |
Source: Public Record Report a problem | ||
| 7/31/2015 | Sold | $765,000-1.9%$155/sqft |
Source: NWMLS as distributed by MLS GRID #767508 Report a problem | ||
| 6/1/2015 | Pending sale | $780,000$158/sqft |
Source: Keller Williams - Bellingham #767508 Report a problem | ||
| 5/11/2015 | Price change | $780,000-2.5%$158/sqft |
Source: Keller Williams - Bellingham #767508 Report a problem | ||
| 4/8/2015 | Listed for sale | $800,000+17.6%$162/sqft |
Source: Keller Williams Western Realty Report a problem | ||
| 10/12/2012 | Sold | $680,000$138/sqft |
Source: NWMLS as distributed by MLS GRID #379554 Report a problem | ||
Public tax history
| Year | Property taxes | Tax assessment |
|---|---|---|
| 2025 | $18,424 +0.1% | $1,959,588 -3.5% |
| 2024 | $18,410 +9.1% | $2,030,634 +2.3% |
| 2023 | $16,871 +19.1% | $1,985,035 +27% |
| 2022 | $14,167 +78.4% | $1,563,020 +100.8% |
| 2021 | $7,941 -20.1% | $778,311 -15.7% |
| 2020 | $9,936 | $922,999 +5% |
| 2019 | $9,936 +1.3% | $879,047 +7.5% |
| 2018 | $9,809 +9.1% | $817,575 +8.5% |
| 2017 | $8,990 -7.4% | $753,644 +17.2% |
| 2016 | $9,707 +31.8% | $642,995 +4.6% |
| 2015 | $7,364 | $614,718 +2.2% |
| 2014 | $7,364 -0.6% | $601,271 -0.6% |
| 2013 | $7,407 | $605,168 +6.2% |
| 2012 | -- | $570,042 |
| 2011 | -- | $570,042 -0.8% |
| 2010 | -- | $574,810 -1.4% |
| 2009 | $5,307 -6.2% | $583,030 +6.4% |
| 2008 | $5,656 | $548,010 |
| 2007 | $5,656 +40.5% | $548,010 -2% |
| 2005 | $4,026 | $559,205 +81.8% |
| 2004 | $4,026 -3.5% | $307,605 |
| 2003 | $4,173 +1.9% | $307,605 |
| 2002 | $4,094 +0.1% | $307,605 |
| 2001 | $4,089 | $307,605 +5.7% |
| 2000 | -- | $290,905 |
| 1999 | -- | $290,905 |
Find assessor info on the county website
Monthly payment
Est. payment
Payment breakdown
Explore the cost of this home by adjusting the details. Changes won't be saved.Climate risks
Neighborhood: 98226
Nearby schools
Schools provided by the listing agent
- Elementary: Silver Beach Elem
- Middle: Kulshan Mid
- High: Squalicum High
Source: NWMLS as distributed by MLS GRID. This data may not be complete. We recommend contacting the local school district to confirm school assignments for this home.
Similar homes
- $2,595,0005 bd4 ba4.2k sqft2076 Dellesta Drive, Bellingham, WA 98226Active
 MLS ID #2585865, Chet E. Kenoyer. NWMLS as distributed by MLS GRID
 - $2,875,0004 bd4 ba4k sqft2500 Lake Whatcom Boulevard, Bellingham, WA 98229Active
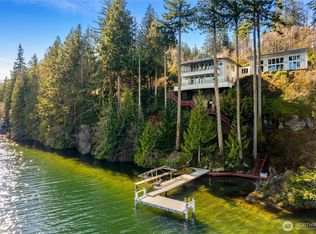 MLS ID #2573251, Chet E. Kenoyer. NWMLS as distributed by MLS GRID
 - $2,725,0004 bd5 ba2.9k sqft1558 Fairview Street, Bellingham, WA 98229Active
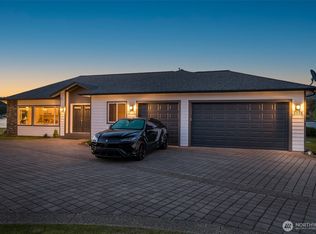 MLS ID #2503735, Josh Baijot. NWMLS as distributed by MLS GRID
 - $2,295,0004 bd6 ba4.7k sqft622 Van Wyck Road, Bellingham, WA 98226Active
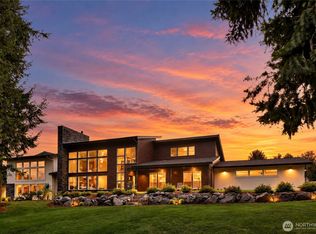 MLS ID #2582509, Lynzi Cowden. NWMLS as distributed by MLS GRID
