The Peaks where Luxury living meets everyday comfort. Minutes from Pinnacle Hills Promenade, Walmart AMP, Topgolf, dining, shopping, hospitals and I-49, this move-in-ready home delivers the space, style and location you want! This beautifully updated executive home offers 4-5 bedrooms, 4 full baths, a dedicated office and stunning 5-inch plank wood floors throughout the main level. At the heart of the home, the chef-inspired kitchen impresses with marble countertops, an oversized island with breakfast bar, gas cooktop with pot filler, double ovens, updated appliances and a walk-in pantry. The main-level primary suite provides a relaxing retreat, while a second bedroom and full bath offer ideal flexibility for guests or multigenerational living. Upstairs, spacious bedrooms and a large bonus room provide room to work, play or unwind. Step outside to a private, level fenced backyard designed for entertaining, featuring an oversized richly stained patio, built-in grill, professional landscaping and irrigation.
For sale
Price cut: $19K (10/9)
$799,996
2802 W Rainier Rd, Rogers, AR 72758
5beds
3,437sqft
Single Family Residence
Built in 2005
0.28 Acres Lot
$-- Zestimate®
$233/sqft
$42/mo HOA
What's special
Professional landscapingBuilt-in grillDedicated officeLuxurious primary suiteOversized richly stained patioUpdated appliancesBeautifully updated executive home
- 97 days
- 756
- 52
Zillow last checked:
Listing updated:
Listed by:
Misty Barnes 479-841-3636,
Coldwell Banker Harris McHaney & Faucette -Fayette 479-521-0220
Source: ArkansasOne MLS,MLS#: 1355850 Originating MLS: Northwest Arkansas Board of REALTORS MLS
Originating MLS: Northwest Arkansas Board of REALTORS MLSFacts & features
Interior
Bedrooms & bathrooms
- Bedrooms: 5
- Bathrooms: 4
- Full bathrooms: 4
Primary bedroom
- Level: Main
- Dimensions: 17 x 14
Bedroom
- Level: Main
- Dimensions: 12 x 11
Bedroom
- Level: Second
- Dimensions: 13 x 12
Bedroom
- Level: Second
- Dimensions: 13 x 11
Bathroom
- Level: Main
Bathroom
- Level: Second
Bathroom
- Level: Second
Bonus room
- Level: Second
- Dimensions: 16 x 12
Dining room
- Level: Main
- Dimensions: 13 x 10
Kitchen
- Level: Main
- Dimensions: 17 x 14
Library
- Level: Main
- Dimensions: 13 x 10
Living room
- Level: Main
- Dimensions: 21 x 20
Utility room
- Level: Main
Heating
- Central, Gas
Cooling
- Central Air, Electric
Appliances
- Included: Double Oven, Dishwasher, Exhaust Fan, Electric Oven, Gas Cooktop, Disposal, Gas Water Heater, Microwave, Range Hood, Plumbed For Ice Maker
Features
- Attic, Ceiling Fan(s), Cathedral Ceiling(s), Eat-in Kitchen, Other, Pantry, Programmable Thermostat, Split Bedrooms, Walk-In Closet(s), Wired for Sound, Window Treatments, Storage
- Flooring: Carpet, Tile, Wood
- Windows: Double Pane Windows, Blinds
- Basement: None
- Number of fireplaces: 1
- Fireplace features: Family Room
Interior area
- Total structure area: 3,437
- Total interior livable area: 3,437 sqft
Video & virtual tour
Property
Parking
- Total spaces: 2
- Parking features: Attached, Garage, Garage Door Opener
- Has attached garage: Yes
- Covered spaces: 2
Features
- Levels: Two
- Stories: 2
- Patio & porch: Covered, Deck
- Exterior features: Concrete Driveway
- Pool features: Community
- Fencing: Back Yard
- Waterfront features: None
Lot
- Size: 0.28 Acres
- Features: Central Business District, City Lot, Subdivision
Details
- Additional structures: None
- Parcel number: 0216794000
- Special conditions: None
Construction
Type & style
- Home type: SingleFamily
- Architectural style: European
- Property subtype: Single Family Residence
Materials
- Brick
- Foundation: Slab
- Roof: Architectural,Shingle
Condition
- New construction: No
- Year built: 2005
Utilities & green energy
- Sewer: Public Sewer
- Water: Public
- Utilities for property: Electricity Available, Natural Gas Available, High Speed Internet Available, Sewer Available, Water Available, Recycling Collection
Community & HOA
Community
- Features: Biking, Pool, Near Hospital, Near Schools, Shopping, Trails/Paths
- Security: Security System, Fire Sprinkler System, Smoke Detector(s)
- Subdivision: Peaks Ph Iii, The Rogers
HOA
- Has HOA: Yes
- Services included: Maintenance Grounds, Maintenance Structure
- HOA fee: $500 annually
Location
- Region: Rogers
Financial & listing details
- Price per square foot: $233/sqft
- Tax assessed value: $681,170
- Annual tax amount: $4,225
- Date on market: 7/18/2026
- Cumulative days on market: 97 days
- Listing terms: ARM,Conventional,FHA
- Road surface type: Paved
Estimated market value
Not available
Estimated sales range
Not available
Not available
Price history
| Date | Event | Price |
|---|---|---|
| 10/9/2026 | Price change | $799,996-2.3%$233/sqft |
Source:  ArkansasOne MLS #1355850 Report a problem ArkansasOne MLS #1355850 Report a problem | ||
| 9/22/2026 | Price change | $819,000-1.2%$238/sqft |
Source: ArkansasOne MLS #1355850 Report a problem | ||
| 9/1/2026 | Price change | $829,000-1.2%$241/sqft |
Source: ArkansasOne MLS #1355850 Report a problem | ||
| 8/11/2026 | Price change | $839,000-1.9%$244/sqft |
Source: ArkansasOne MLS #1355850 Report a problem | ||
| 7/31/2026 | Price change | $855,000-3.8%$249/sqft |
Source: ArkansasOne MLS #1355850 Report a problem | ||
| 7/18/2026 | Listed for sale | $889,000+138.5%$259/sqft |
Source: ArkansasOne MLS #1355850 Report a problem | ||
| 10/11/2019 | Sold | $372,800-1.9%$108/sqft |
Source: ArkansasOne MLS #1120300 Report a problem | ||
| 9/13/2019 | Pending sale | $380,000$111/sqft |
Source: Bentonville - WEICHERT, REALTORS - The Griffin Company #1120300 Report a problem | ||
| 9/1/2019 | Price change | $380,000-3.3%$111/sqft |
Source: Bentonville - WEICHERT, REALTORS - The Griffin Company #1120300 Report a problem | ||
| 8/21/2019 | Price change | $392,900-1.3%$114/sqft |
Source: Bentonville - WEICHERT, REALTORS - The Griffin Company #1120300 Report a problem | ||
| 8/18/2019 | Price change | $397,9000%$116/sqft |
Source: Bentonville - WEICHERT, REALTORS - The Griffin Company #1120300 Report a problem | ||
| 8/9/2019 | Price change | $398,000-0.3%$116/sqft |
Source: Bentonville - WEICHERT, REALTORS - The Griffin Company #1120300 Report a problem | ||
| 8/2/2019 | Price change | $399,000-0.2%$116/sqft |
Source: Bentonville - WEICHERT, REALTORS - The Griffin Company #1120300 Report a problem | ||
| 7/17/2019 | Listed for sale | $399,999+5.3%$116/sqft |
Source: Weichert, REALTORS Griffin Company- Bentonville #1120300 Report a problem | ||
| 6/1/2016 | Sold | $380,000-5%$111/sqft |
Source: ArkansasOne MLS #1013391 Report a problem | ||
| 4/18/2016 | Pending sale | $399,950$116/sqft |
Source: Portfolio Luxury Real Estate Redefined #1013391 Report a problem | ||
| 2/16/2016 | Price change | $399,950-2.5%$116/sqft |
Source: Transition Real Estate #1003562 Report a problem | ||
| 11/11/2015 | Listed for sale | $410,000+31.2%$119/sqft |
Source: Transition Real Estate #1003562 Report a problem | ||
| 4/8/2014 | Listing removed | $2,900$1/sqft |
Source: Lindsey & Associates - Rogers #699904 Report a problem | ||
| 2/18/2014 | Listed for rent | $2,900$1/sqft |
Source: Lindsey & Associates - Rogers #699904 Report a problem | ||
| 3/9/2012 | Sold | $312,500+0.8%$91/sqft |
Source: ArkansasOne MLS #646318 Report a problem | ||
| 1/28/2012 | Price change | $309,900-3.1%$90/sqft |
Source: Weichert Realtors #646318 Report a problem | ||
| 11/7/2011 | Price change | $319,900-3%$93/sqft |
Source: Crye-Leike #642993 Report a problem | ||
| 10/16/2011 | Price change | $329,900-0.3%$96/sqft |
Source: Crye-Leike #642993 Report a problem | ||
| 9/29/2011 | Listed for sale | $331,000$96/sqft |
Source: Crye-Leike #642993 Report a problem | ||
Public tax history
| Year | Property taxes | Tax assessment |
|---|---|---|
| 2025 | $5,498 +9.9% | $100,700 +9.1% |
| 2024 | $5,005 +8.6% | $92,310 +10% |
| 2023 | $4,607 | $83,920 |
| 2022 | $4,607 +0.1% | $83,920 |
| 2021 | $4,604 +1.5% | $83,920 +1.6% |
| 2020 | $4,534 +8.4% | $82,580 |
| 2019 | $4,184 | $82,580 |
| 2018 | $4,184 -1% | $82,580 |
| 2017 | $4,225 +23.8% | $82,580 |
| 2016 | $3,413 | $82,580 +21.1% |
| 2015 | $3,413 +4.7% | $68,210 |
| 2014 | $3,258 -9.4% | $68,210 |
| 2013 | $3,595 | $68,210 |
| 2012 | -- | $68,210 |
| 2011 | $3,649 | $68,210 -15.4% |
| 2010 | -- | $80,660 |
| 2009 | -- | $80,660 |
| 2008 | -- | $80,660 -8.5% |
| 2007 | -- | $88,130 +818% |
| 2006 | -- | $9,600 |
Find assessor info on the county website
Monthly payment
Est. payment
Payment breakdown
Explore the cost of this home by adjusting the details. Changes won't be saved.Climate risks
Neighborhood: 72758
Nearby schools
Schools provided by the listing agent
- District: Rogers
Source: ArkansasOne MLS. This data may not be complete. We recommend contacting the local school district to confirm school assignments for this home.
Similar homes
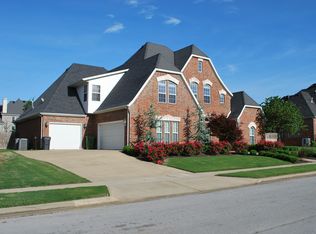
- $885,0004 bd3 ba3.6k sqft1806 S Prestwick Pl, Rogers, AR 72758For Sale
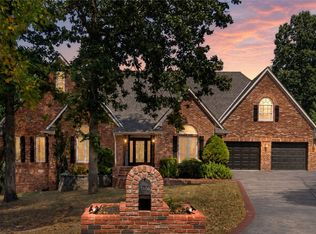 MLS ID #1358360, Matthew Bastian, Better Homes and Gardens Real Estate Journey. ArkansasOne MLS
 - $795,0004 bd4 ba3.6k sqft6300 S 46th Blvd, Rogers, AR 72758For Sale
 MLS ID #1353655, Elizabeth Henson, Keller Williams Market Pro Realty Branch Office. ArkansasOne MLS
 - $799,0004 bd4 ba4.1k sqft5209 S Sloan Cir, Rogers, AR 72758For Sale
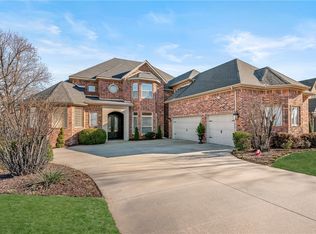 MLS ID #1330513, Jennifer Huffaker, Coldwell Banker Harris McHaney & Faucette-Bentonvi. ArkansasOne MLS
 - $815,0004 bd4 ba3k sqft6203 W Valley View Rd, Rogers, AR 72758For Sale
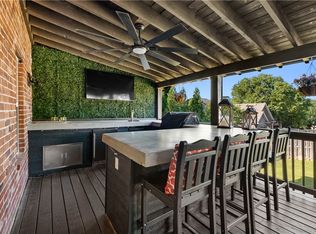 MLS ID #1359586, Ravonne John, Sudar Group. ArkansasOne MLS
