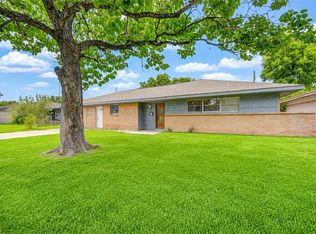
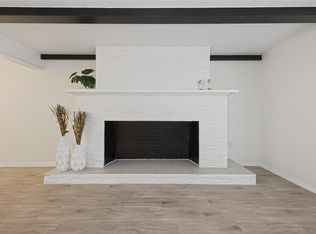
Mid-Century Charm Meets Modern Updates in Glenbrook Valley! Discover the timeless charm of historic Glenbrook Valley! This spacious 3-bedroom, 2 baths, over 2,000 SF home blends classic 1958 Mid-Century Houston character with recent updates for a fresh, comfortable feel. Enjoy generous living spaces with plenty of flexibility for entertaining, relaxing, or creating spaces that fit your lifestyle. A dedicated office with its own separate entry offers the perfect setup for working from home or a private workspace. The large backyard offers possibilities for outdoor entertaining, gardening, play, or simply unwinding. Located minutes from Hobby Airport, major highways, Downtown Houston, the Medical Center, and surrounding areas, this home puts convenience at your fingertips. Don’t miss your chance to own a piece of one of Houston’s most unique and established neighborhoods!
**Open House: Saturday, August 15th | 12–2 PM**
Come take a look—you may just find your next home!
For sale
$297,000
8535 Dover St, Houston, TX 77061
3beds
2,242sqft
Single Family Residence
Built in 1958
8,677 Square Feet Lot
$288,400 Zestimate®
$132/sqft
$-- HOA
What's special
- 3 days |
- 92 |
- 8 |
Likely to sell faster than
Zillow last checked:
Listing updated:
Listed by:
Nathaly Gonzalez TREC #0642783 713-855-9092,
JLA Realty
Source: HAR,MLS#: 86534112
Facts & features
Interior
Bedrooms & bathrooms
- Bedrooms: 3
- Bathrooms: 2
- Full bathrooms: 2
Rooms
- Room types: Utility Room
Primary bedroom
- Level: First
- Area: 195
- Dimensions: 13x15
Bedroom
- Level: First
- Area: 132
- Dimensions: 11x12
Bedroom
- Level: First
- Area: 132
- Dimensions: 11x12
Other
- Level: First
- Area: 168
- Dimensions: 14x12
Kitchen
- Level: First
- Area: 285
- Dimensions: 19x15
Heating
- Natural Gas
Cooling
- Electric
Appliances
- Included: Disposal, Gas Oven, Microwave, Gas Cooktop, Dishwasher
- Laundry: Electric Dryer Hookup, Gas Dryer Hookup
Features
- Formal Entry/Foyer, En-Suite Bath
- Flooring: Tile
Interior area
- Total structure area: 2,242
- Total interior livable area: 2,242 sqft
Property
Parking
- Total spaces: 2
- Parking features: Detached
- Garage spaces: 2
Features
- Stories: 1
- Patio & porch: Patio/Deck, Porch
Lot
- Size: 8,677 Square Feet
- Features: Cul-De-Sac, Subdivided, 0 Up To 1/4 Acre
Details
- Parcel number: 0851280000013
Construction
Type & style
- Home type: SingleFamily
- Architectural style: Ranch,Traditional
- Property subtype: Single Family Residence
Materials
- Brick
- Foundation: Slab
- Roof: Wood
Condition
- New construction: No
- Year built: 1958
Utilities & green energy
- Sewer: Public Sewer
- Water: Public
Community & HOA
Community
- Subdivision: Glenbrook Valley
Location
- Region: Houston
Financial & listing details
- Price per square foot: $132/sqft
- Tax assessed value: $234,463
- Annual tax amount: $5,276
- Date on market: 8/12/2026
Estimated market value
$288,400
$274,000 - $303,000
$2,276/mo
Price history
| Date | Event | Price |
|---|---|---|
| 8/13/2026 | Listed for sale | $297,000+105%$132/sqft |
Source:  HAR #86534112 Report a problem HAR #86534112 Report a problem | ||
| 10/1/2015 | Sold | -- |
Source: Agent Provided Report a problem | ||
| 8/25/2015 | Pending sale | $144,900$65/sqft |
Source: Keller Williams Premier Realty #69985146 Report a problem | ||
| 8/14/2015 | Listed for sale | $144,900$65/sqft |
Source: Keller Williams Premier Realty #69985146 Report a problem | ||
Public tax history
| Year | Property taxes | Tax assessment |
|---|---|---|
| 2025 | $4,983 +4.7% | $234,463 +3.1% |
| 2024 | $4,759 -6.7% | $227,466 -10.1% |
| 2023 | $5,100 +4.1% | $253,135 +13.7% |
| 2022 | $4,901 | $222,569 +10.7% |
| 2021 | -- | $201,146 +9.4% |
| 2020 | $4,410 +5% | $183,785 +6% |
| 2019 | $4,198 +16.7% | $173,376 +15% |
| 2018 | $3,597 | $150,743 +5.9% |
| 2017 | $3,597 +7.8% | $142,380 +7.9% |
| 2016 | $3,338 +68.6% | $132,015 |
| 2015 | $1,979 | $132,015 +26.4% |
| 2014 | $1,979 | $104,432 |
| 2013 | -- | $104,432 |
| 2012 | -- | $104,432 -5.7% |
| 2011 | -- | $110,780 |
| 2010 | -- | $110,780 -4.9% |
| 2009 | -- | $116,511 -8% |
| 2008 | -- | $126,625 |
| 2007 | -- | $126,625 -1.4% |
| 2006 | -- | $128,448 +5.7% |
| 2005 | -- | $121,500 +2.1% |
| 2004 | -- | $119,000 +10% |
| 2003 | -- | $108,200 +10% |
| 2002 | -- | $98,400 +9.9% |
| 2001 | -- | $89,500 +10% |
| 2000 | -- | $81,400 |
Find assessor info on the county website
Monthly payment
Est. payment
Payment breakdown
Explore the cost of this home by adjusting the details. Changes won't be saved.Climate risks
Neighborhood: Golfcrest - Bellfort - Reveille
Nearby schools
GreatSchools rating
- 3/10Lewis Elementary SchoolGrades: PK-5Distance: 0.2 mi
- 6/10Ortiz Middle SchoolGrades: 6-8Distance: 0.6 mi
- 4/10Chavez High SchoolGrades: 9-12Distance: 2 mi
Schools provided by the listing agent
- Elementary: Lewis/Bellfort Academy
- Middle: Ortiz Middle School
- High: Chavez High School
Source: HAR. This data may not be complete. We recommend contacting the local school district to confirm school assignments for this home.
- $255,3003 bd2 ba2k sqft7750 Glenheath St, Houston, TX 77061Off Market
- $261,9003 bd3 ba2.1k sqft8531 Dover St, Houston, TX 77061Off Market
- $111,4002 bd2 ba1.4k sqft7811 Rockhill St, Houston, TX 77061Off Market
- $112,0002 bd2 ba1.4k sqft7813 Rockhill St, Houston, TX 77061Off Market
- $207,2003 bd3 ba2.1k sqft7746 Glenheath St, Houston, TX 77061Off Market
- $229,6003 bd2 ba1.8k sqft8527 Dover St, Houston, TX 77061Off Market
- $111,6002 bd2 ba1.4k sqft7815 Rockhill St, Houston, TX 77061Off Market
- $126,9003 bd2 ba1.6k sqft7823 Rockhill St, Houston, TX 77061Off Market
A local agent can set up tours, give advice and negotiate with sellers.
Similar homes
- $259,9003 bd2 ba2k sqft7518 Glenheath St, Houston, TX 77061For Sale
 MLS ID #65816772, Tami Davenport, Roy Shiflett, Realtors. HAR
 - $305,7004 bd2 ba2.2k sqft7543 Wilmerdean St, Houston, TX 77061For Sale
 MLS ID #88180488, Angelica Riveros, Keller Williams Memorial. HAR
 - $285,9005 bd3 ba1.9k sqft7718 Morley St, Houston, TX 77061For Sale
 MLS ID #62181702, Yesenia Cavazos, Alliance Properties. HAR
 - $--3 bd2 ba1.2k sqft7946 Glenlea St, Houston, TX 77061Auction
 Auction.com 2
 - $350,0003 bd2 ba2.1k sqft7718 Dillon St, Houston, TX 77061For SaleMLS ID #84259895, Rosy Gudino, HomeSmart. HAR
- $294,9003 bd2 ba1.5k sqft5551 Winding Creek Way, Houston, TX 77017For SaleMLS ID #12646839, Brenda Hernandez, Framework Properties. HAR
- $329,0003 bd3 ba3.2k sqft7923 Glenview Dr, Houston, TX 77061For SaleMLS ID #84777191, Cory Gutowski, Key 2 Texas Realty. HAR
- $325,0003 bd3 ba1.9k sqft7230 Sims Dr, Houston, TX 77061For SaleMLS ID #82190773, Elida Guajardo, Coldwell Banker Universal. HAR
- $--3 bd1 ba1.2k sqft7738 Greendowns St, Houston, TX 77087AuctionAuction.com 2
- $235,0003 bd2 ba1.5k sqft8614 Rockhill St, Houston, TX 77061For SaleMLS ID #78343110, Arthur Chung, EveryState, Inc.. HAR
- $285,0003 bd3 ba2.3k sqft1011 Iowa St, South Houston, TX 77587For SaleMLS ID #92895954, Sonnia Espinoza, Keller Williams Summit. HAR
- $--3 bd1 ba1.5k sqft9027 Klondike St, Houston, TX 77075AuctionAuction.com 2
- $349,9003 bd2 ba1.7k sqft7265 Ashburn St, Houston, TX 77061For SaleMLS ID #71832659, Dawn Madrid, Landlords of Texas, LLC. HAR
- $420,0004 bd3 ba2.5k sqft7351 Brace St, Houston, TX 77061For SaleMLS ID #15430063, Paula Topete, Keller Williams Signature. HAR
- $230,0003 bd2 ba1.9k sqft8235 Dover St, Houston, TX 77061For SaleMLS ID #75203055, Robert Searcy, Robert Searcy Properties. HAR
- $349,9995 bd4 ba2.8k sqft8406 Glen Valley Dr, Houston, TX 77061For SaleMLS ID #65439636, Christina Osborne, Houston Realty Team. HAR
- $220,0003 bd2 ba1.3k sqft8535 Rockhill St, Houston, TX 77061For SaleMLS ID #63025853, Kimberly Washington, United Real Estate. HAR
- $290,0003 bd2 ba1.9k sqft8165 Garland St, Houston, TX 77017For SaleMLS ID #90442982, Adam Olsen, eXp Realty, LLC. HAR
- $317,5004 bd2 ba1.8k sqft4039 Wyne St, Houston, TX 77017For SaleMLS ID #32253361, Tyler Fry, Camelot Realty Group. HAR
- $249,9003 bd2 ba1.3k sqft1115 Iowa St, South Houston, TX 77587For SaleMLS ID #53036689, Irisnexy Regueira, Lugary, LLC. HAR
