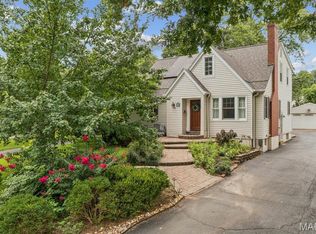
Welcome home to a place where timeless charm, exceptional care, and the warmth of a true neighborhood come together. Nestled on a quiet and quaint cul-de-sac in the heart of highly desirable Warson Woods, this beautifully maintained ranch offers the perfect blend of comfortable one-level living, inviting spaces for gathering, and the kind of community where neighbors become friends and lasting memories are made. From the moment you arrive, you will fall in love with the home's wonderful curb appeal, covered front porch, lush landscaping, and welcoming presence. Once inside, you will be greeted by a lovely foyer flanked by the dining room and spacious living room featuring beautiful windows, gleaming hardwood floors, and abundant natural light. The heart of the home offers a warm and inviting family room with a fireplace and a planning desk—perfect for homework, household organization, or workspace. The family room flows seamlessly into the breakfast area, where a charming bay window provides the perfect spot for a kitchen table and fills the space with natural light. The attractive kitchen showcases white cabinetry, a center island, and a neutral palette. Conveniently located adjacent to the dining room and open to the family room, the layout is ideal for both everyday living and entertaining. The main level also offers three bedrooms, a hallway full bath with a linen closet, and a comfortable primary suite featuring sunlit windows, ample closet space, and a private en-suite bath. The finished lower level provides exceptional flexible space with a large TV or recreation area, home office, home gym, sleeping area, a convenient half bath, and abundant storage. Step outside from the family room through the sliding glass doors to the brick patio—an inviting setting for morning coffee, outdoor dining, or relaxing with family and friends. An attached two-car garage completes this exceptional home. You'll also fall in love with the neighborhood lifestyle, where children ride bikes, neighbors wave hello, and evening walks with the dog are part of everyday life. This is more than just a home, it is a place to put down roots, create lasting memories, and enjoy everything that makes Warson Woods such a special community.
Coming soon
Listed by: Janet McAfee Inc. • Ellen L Dolan • 314-799-5476
$670,000
418 Monaco Dr, Saint Louis, MO 63122
3beds
3,213sqft
Single Family Residence
Built in 1961
0.27 Acres Lot
$-- Zestimate®
$209/sqft
$-- HOA
What's special
- 2 days |
- 1,228 |
- 91 |
Zillow last checked:
Listing updated:
Listed by:
Ellen L Dolan 314-799-5476,
Janet McAfee Inc.
Source: MARIS,MLS#: 26046768 Originating MLS: St. Louis Association of REALTORS
Originating MLS: St. Louis Association of REALTORSFacts & features
Interior
Bedrooms & bathrooms
- Bedrooms: 3
- Bathrooms: 3
- Full bathrooms: 2
- 1/2 bathrooms: 1
- Main level bathrooms: 2
- Main level bedrooms: 3
Primary bedroom
- Features: Floor Covering: Wood
- Level: Main
- Area: 192
- Dimensions: 16x12
Bedroom 2
- Features: Floor Covering: Wood
- Level: Main
- Area: 150
- Dimensions: 15x10
Bedroom 3
- Features: Floor Covering: Wood
- Level: Main
- Area: 110
- Dimensions: 11x10
Bonus room
- Features: Floor Covering: Carpeting
- Level: Lower
- Area: 210
- Dimensions: 15x14
Dining room
- Features: Floor Covering: Wood
- Level: Main
- Area: 143
- Dimensions: 13x11
Family room
- Features: Floor Covering: Wood
- Level: Main
- Area: 324
- Dimensions: 18x18
Kitchen
- Features: Floor Covering: Wood
- Level: Main
- Area: 143
- Dimensions: 13x11
Living room
- Features: Floor Covering: Wood
- Level: Main
- Area: 234
- Dimensions: 18x13
Recreation room
- Features: Floor Covering: Carpeting
- Level: Lower
- Area: 810
- Dimensions: 30x27
Heating
- Forced Air
Cooling
- Central Air
Appliances
- Included: Dishwasher, Disposal, Dryer, Microwave, Range, Refrigerator, Washer/Dryer, Water Heater
- Laundry: In Basement
Features
- Beamed Ceilings, Bookcases, Kitchen Island, Open Floorplan, Separate Dining, Storage, Vaulted Ceiling(s)
- Flooring: Carpet, Wood
- Basement: Partially Finished,Full,Sleeping Area,Storage Space
- Number of fireplaces: 1
- Fireplace features: Family Room
Interior area
- Total structure area: 3,213
- Total interior livable area: 3,213 sqft
- Finished area above ground: 1,997
- Finished area below ground: 1,216
Property
Parking
- Total spaces: 2
- Parking features: Asphalt, Attached, Garage Faces Rear
- Attached garage spaces: 2
Features
- Levels: One
- Patio & porch: Front Porch, Patio
Lot
- Size: 0.27 Acres
- Features: Cul-De-Sac, Front Yard, Landscaped, Level, Sprinklers In Front
Details
- Parcel number: 22M540746
- Special conditions: Standard
Construction
Type & style
- Home type: SingleFamily
- Architectural style: Ranch
- Property subtype: Single Family Residence
Materials
- Brick
Condition
- Year built: 1961
Utilities & green energy
- Electric: Ameren
- Sewer: Public Sewer
- Water: Public
- Utilities for property: Cable Available, Electricity Connected, Natural Gas Connected, Sewer Connected, Water Connected
Community & HOA
Community
- Subdivision: Biscayne Heights 5
HOA
- Has HOA: No
Location
- Region: Saint Louis
Financial & listing details
- Price per square foot: $209/sqft
- Tax assessed value: $564,100
- Annual tax amount: $5,895
- Date on market: 8/13/2026
- Listing terms: Cash,Conventional
- Electric utility on property: Yes
Estimated market value
Not available
Estimated sales range
Not available
Not available
Price history
| Date | Event | Price |
|---|---|---|
| 1/16/2013 | Sold | -- |
Source: Public Record Report a problem | ||
| 4/23/2007 | Sold | -- |
Source: Public Record Report a problem | ||
| 9/16/1999 | Sold | -- |
Source: Public Record Report a problem | ||
Public tax history
| Year | Property taxes | Tax assessment |
|---|---|---|
| 2025 | $5,895 +6.8% | $107,180 +18% |
| 2024 | $5,518 +1.5% | $90,800 |
| 2023 | $5,436 +6% | $90,800 +13.7% |
| 2022 | $5,131 +1% | $79,870 |
| 2021 | $5,078 +11% | $79,870 +15.6% |
| 2020 | $4,573 +2.7% | $69,070 |
| 2019 | $4,451 | $69,070 +14.7% |
| 2018 | $4,451 | $60,210 |
| 2017 | $4,451 -0.2% | $60,210 -5.8% |
| 2016 | $4,461 -4.8% | $63,940 |
| 2015 | $4,687 | $63,940 +18.6% |
| 2014 | $4,687 +15.2% | $53,910 |
| 2013 | $4,069 | $53,910 -8.1% |
| 2012 | -- | $58,640 |
| 2011 | -- | $58,640 +3.4% |
| 2010 | $3,945 +5.3% | $56,700 |
| 2009 | $3,748 -8.1% | $56,700 -8.4% |
| 2008 | $4,077 +25% | $61,870 |
| 2007 | $3,263 | $61,870 +26.4% |
| 2006 | $3,263 +4.7% | $48,930 |
| 2005 | $3,117 +26.7% | $48,930 +16.6% |
| 2003 | $2,459 -3.2% | $41,960 +11.2% |
| 2002 | $2,541 -4.2% | $37,750 |
| 2001 | $2,653 | $37,750 |
Find assessor info on the county website
Monthly payment
Est. payment
Payment breakdown
Explore the cost of this home by adjusting the details. Changes won't be saved.Climate risks
Neighborhood: 63122
Nearby schools
GreatSchools rating
- 8/10F. P. Tillman Elementary SchoolGrades: K-5Distance: 0.8 mi
- 8/10North Kirkwood Middle SchoolGrades: 6-8Distance: 1.2 mi
- 9/10Kirkwood Sr. High SchoolGrades: 9-12Distance: 1.7 mi
Schools provided by the listing agent
- Elementary: F. P. Tillman Elem.
- Middle: North Kirkwood Middle
- High: Kirkwood Sr. High
Source: MARIS. This data may not be complete. We recommend contacting the local school district to confirm school assignments for this home.
- $727,3004 bd3 ba2.2k sqft414 Monaco Dr, Saint Louis, MO 63122Off Market
- $--5 bd4 ba4.8k sqft417 Mark Dr, Saint Louis, MO 63122Sold

- $--3 bd3 ba3.6k sqft426 Monaco Dr, Saint Louis, MO 63122Sold

- $524,2003 bd2 ba2.1k sqft409 Mark Dr, Saint Louis, MO 63122Off Market
- $567,7003 bd2 ba1.7k sqft425 Mark Dr, Saint Louis, MO 63122Off Market
- $989,0003 bd4 ba3.7k sqft410 Monaco Dr, Saint Louis, MO 63122Pending
- $516,8003 bd2 ba1.7k sqft1501 Rue Renee, Saint Louis, MO 63122Off Market
- $638,4003 bd2 ba1.7k sqft401 Mark Dr, Saint Louis, MO 63122Off Market
A local agent can set up tours, give advice and negotiate with sellers.
A local lender can help you make sure your offer is ready when you are.
Similar homes
- $750,0004 bd4 ba3.3k sqft808 Glen Elm Dr, Saint Louis, MO 63122For Sale

 MLS ID #26051434, John M Jackson, John Jackson Neighborhood Real Estate Company, LLC. MARIS
 - $709,0003 bd3 ba2.8k sqft1435 Andrew Dr, Saint Louis, MO 63122For Sale
 MLS ID #26043791, Jennifer W Cox, Worth Clark Realty. MARIS
 - $725,0004 bd2 ba2.6k sqft703 Edwin Ave, Saint Louis, MO 63122For Sale
 MLS ID #26049149, Dawn Griffin, EXP Realty, LLC. MARIS
 - $499,0003 bd3 ba2.3k sqft717 Cranbrook Dr, Saint Louis, MO 63122For Sale
 MLS ID #26033544, Lynn Andel, Dielmann Sotheby's International Realty. MARIS
 - $675,0004 bd4 ba3.2k sqft2358 Fairoyal Dr, Saint Louis, MO 63131For SaleMLS ID #26045627, Mary McGrath, Berkshire Hathaway HomeServices Select Properties. MARIS
- $750,0003 bd3 ba3.3k sqft11355 Cragwold Rd, Saint Louis, MO 63122For SaleMLS ID #26040820, Teri Nicely, RedKey Realty Leaders. MARIS
- $349,0002 bd1 ba1.6k sqft640 Lewiston Dr, Saint Louis, MO 63122For SaleMLS ID #26050337, Sarah M Francois, Keller Williams Realty St. Louis. MARIS
- $770,0002 bd3 ba2.4k sqft8 Winding Brook Ln, Saint Louis, MO 63124For SaleMLS ID #26050728, Steve L Borawski, Nettwork Global. MARIS
- $799,9003 bd3 ba2.2k sqft2041 Willow Leaf Dr, Saint Louis, MO 63131For SaleMLS ID #26048360, Erik C Petersen, ReeceNichols Real Estate. MARIS
- $985,0004 bd3 ba2.7k sqft400 N Van Buren Ave, Saint Louis, MO 63122For SaleMLS ID #26052134, Victoria Krueger, Gladys Manion, Inc.. MARIS
- $795,0003 bd3 ba2.9k sqft20 Lemp Rd, Saint Louis, MO 63122For SaleMLS ID #26032782, Bailey S Merkel, Redfin Corporation. MARIS
- $489,0003 bd3 ba2.3k sqft8751 Townhill Dr, Saint Louis, MO 63126For SaleMLS ID #26051681, Bradley G Blankenship, Keller Williams Realty St. Louis. MARIS
- $725,0004 bd4 ba3.3k sqft2308 Saint Clair Ave, Saint Louis, MO 63144For SaleMLS ID #26031350, Karen Hoemeke, Coldwell Banker Premier Group. MARIS
- $890,0004 bd4 ba3.6k sqft18 Spoede Hills Dr, Saint Louis, MO 63141For SaleMLS ID #26047484, James Van Well, Coldwell Banker Realty - Gundaker. MARIS
- $995,0003 bd3 ba2.8k sqft9242 Clayton Rd, Saint Louis, MO 63124For SaleMLS ID #26052632, Suzie Wells, The Wells Michael Collective. MARIS
- $650,0005 bd4 ba2.4k sqft2646 Melvin Ave, Saint Louis, MO 63144For SaleMLS ID #26050664, David Nations, Keller Williams Realty St. Louis. MARIS
- $580,0004 bd3 ba2.5k sqft2517 Trossock Ln, Saint Louis, MO 63122For SaleMLS ID #26037229, Kim A Anderson, Berkshire Hathaway HomeServices Select Properties. MARIS
- $975,0004 bd4 ba3k sqft12416 Balwyck Ln, Saint Louis, MO 63131For SaleMLS ID #26051530, Kathleen A Lovett, Janet McAfee Inc.. MARIS
- $499,0004 bd3 ba2k sqft900 Dwyer Ave, Saint Louis, MO 63122For SaleMLS ID #26049247, Stayce R Mayfield, Redfin Corporation. MARIS
- $589,0003 bd2 ba2.2k sqft1522 Jonquil Dr, Saint Louis, MO 63119For SaleMLS ID #26048661, Anne McCoole, Dielmann Sotheby's International Realty. MARIS
