Welcome to a 3-bed, 2-bath oasis where comfort meets classic charm! The renovated home features a spacious kitchen with quartz counters, tons of storage, and plenty of room for entertaining! Enjoy natural sunlight in the open living spaces and bedrooms. Outside, a spacious fenced yard provides privacy and outdoor enjoyment. A private driveway gate and 2-car garage offer convenience and security. This turnkey property is a sanctuary of thoughtful design, enhancing every aspect of your lifestyle. Your dream home awaits – schedule your private tour today!
For sale
$350,000
5231 Benning Dr, Houston, TX 77035
3beds
1,854sqft
:
Get pre-qualified$2,503/mo
Single Family Residence
Built in 1958
8,759 Square Feet Lot
$334,500 Zestimate®
$189/sqft
$-- HOA
What's special
Spacious fenced yardQuartz countersTons of storageSpacious kitchenPrivate driveway gate
- 7 hours |
- 76 |
- 10 |
Zillow last checked:
Listing updated:
Listed by:
Jamie Poirier TREC #0601527 713-303-9025,
Red Pear Realty
Source: HAR,MLS#: 14960046
Facts & features
Interior
Bedrooms & bathrooms
- Bedrooms: 3
- Bathrooms: 2
- Full bathrooms: 2
Rooms
- Room types: Utility Room
Primary bedroom
- Level: First
- Area: 182
- Dimensions: 14x13
Bedroom
- Level: First
- Area: 168
- Dimensions: 12x14
Bedroom
- Level: First
- Area: 120
- Dimensions: 12x10
Other
- Level: First
- Area: 56
- Dimensions: 7x8
Dining room
- Level: First
- Area: 121
- Dimensions: 11x11
Kitchen
- Level: First
- Area: 187
- Dimensions: 17x11
Living room
- Level: First
- Area: 456
- Dimensions: 24x19
Primary bath
- Level: First
- Area: 50
- Dimensions: 5x10
Utility room
- Level: First
- Area: 24
- Dimensions: 4x6
Heating
- Natural Gas, Zoned
Cooling
- Ceiling Fan(s), Gas, Zoned
Appliances
- Included: Disposal, Dryer, Refrigerator, Washer, Gas Oven, Microwave, Gas Range, Dishwasher
- Laundry: Electric Dryer Hookup
Features
- Formal Entry/Foyer, All Bedrooms Down
- Flooring: Tile, Wood
- Windows: Insulated/Low-E windows
- Has fireplace: No
Interior area
- Total structure area: 1,854
- Total interior livable area: 1,854 sqft
Video & virtual tour
Property
Parking
- Total spaces: 2
- Parking features: Detached, Electric Gate, Garage Door Opener, Driveway Gate
- Garage spaces: 2
Features
- Stories: 1
- Patio & porch: Patio/Deck
- Fencing: Back Yard,Full
Lot
- Size: 8,759 Square Feet
- Dimensions: 120 x 73
- Features: Back Yard, Subdivided, 0 Up To 1/4 Acre
Details
- Parcel number: 0860090000005
Construction
Type & style
- Home type: SingleFamily
- Architectural style: Ranch
- Property subtype: Single Family Residence
Materials
- Blown-In Insulation, Brick, Wood Siding
- Foundation: Slab
- Roof: Composition
Condition
- New construction: No
- Year built: 1958
Utilities & green energy
- Sewer: Public Sewer
- Water: Public
Green energy
- Energy efficient items: Thermostat, HVAC>13 SEER
Community & HOA
Community
- Features: Subdivision Tennis Court
- Subdivision: Westbury Sec 03
Location
- Region: Houston
Financial & listing details
- Price per square foot: $189/sqft
- Tax assessed value: $287,568
- Annual tax amount: $6,111
- Date on market: 8/6/2026
- Road surface type: Concrete, Curbs, Gutters
Estimated market value
$334,500
$318,000 - $351,000
$2,246/mo
Price history
| Date | Event | Price |
|---|---|---|
| 8/6/2026 | Listed for sale | $350,000+37.3%$189/sqft |
Source:  HAR #14960046 Report a problem HAR #14960046 Report a problem | ||
| 12/12/2023 | Listing removed | -- |
Source:  HAR #55964168 Report a problem HAR #55964168 Report a problem | ||
| 11/30/2023 | Listed for rent | $2,500$1/sqft |
Source: HAR #55964168 Report a problem | ||
| 12/18/2014 | Sold | -- |
Source: Agent Provided Report a problem | ||
| 11/7/2014 | Listed for sale | $254,900+45.7%$137/sqft |
Source: Better Homes and Gardens Real Estate Gary Greene #3920397 Report a problem | ||
| 5/8/2010 | Listing removed | $175,000$94/sqft |
Source: Gold Quest Realty - Galleria #90057642 Report a problem | ||
| 3/19/2010 | Price change | $175,000-1.7%$94/sqft |
Source: Gold Quest Realty - Galleria #90057642 Report a problem | ||
| 2/25/2010 | Listed for sale | $178,000$96/sqft |
Source: Gold Quest Realty - Galleria #90057642 Report a problem | ||
| 5/23/2006 | Sold | -- |
Source: Agent Provided Report a problem | ||
Public tax history
| Year | Property taxes | Tax assessment |
|---|---|---|
| 2025 | $6,111 -8.1% | $287,568 -9.5% |
| 2024 | $6,650 +66.3% | $317,801 -0.8% |
| 2023 | $3,999 -9.6% | $320,339 -2.5% |
| 2022 | $4,425 | $328,504 +13.8% |
| 2021 | -- | $288,640 -3.1% |
| 2020 | -- | $297,804 +38.3% |
| 2019 | $3,897 +4.1% | $215,297 +8.1% |
| 2018 | $3,743 | $199,145 |
| 2017 | $3,743 -0.1% | $199,145 |
| 2016 | $3,747 +16.6% | $199,145 |
| 2015 | $3,215 | $199,145 +14.7% |
| 2014 | $3,215 | $173,659 +16.3% |
| 2013 | -- | $149,264 |
| 2012 | -- | $149,264 |
| 2011 | -- | $149,264 |
| 2010 | -- | -- |
| 2009 | -- | $138,755 +3.4% |
| 2008 | -- | $134,198 |
| 2007 | -- | $134,198 -2.7% |
| 2006 | -- | $137,990 |
| 2005 | -- | $137,990 +9.7% |
| 2004 | -- | $125,800 +10% |
| 2003 | -- | $114,400 +10% |
| 2002 | -- | $104,000 +9.9% |
| 2001 | -- | $94,600 +10% |
| 2000 | -- | $86,000 |
Find assessor info on the county website
Monthly payment
Est. payment
Payment breakdown
Explore the cost of this home by adjusting the details. Changes won't be saved.Climate risks
Neighborhood: Westbury
Nearby schools
GreatSchools rating
- 9/10Parker Elementary SchoolGrades: PK-5Distance: 0.8 mi
- 7/10Meyerland Performing and Visual Arts Middle SchoolGrades: 6-8Distance: 0.8 mi
- 4/10Westbury High SchoolGrades: 9-12Distance: 0.6 mi
Schools provided by the listing agent
- Elementary: Parker Elementary School (Houston)
- Middle: Meyerland Middle School
- High: Westbury High School
Source: HAR. This data may not be complete. We recommend contacting the local school district to confirm school assignments for this home.
- $295,3003 bd2 ba1.7k sqft5235 Benning Dr, Houston, TX 77035Off Market
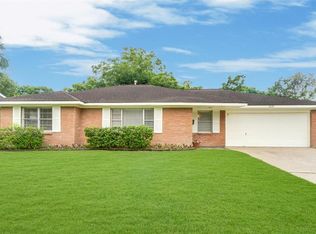
- $355,1003 bd2 ba1.8k sqft5227 Benning Dr, Houston, TX 77035Off Market
- $399,2003 bd2 ba1.8k sqft5218 Spellman Rd, Houston, TX 77035Off Market
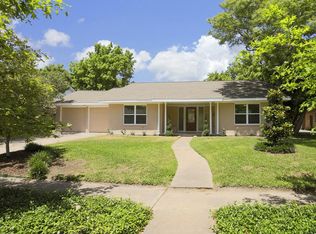
- $356,0003 bd2 ba1.9k sqft5239 Benning Dr, Houston, TX 77035Off Market
- $503,6003 bd3 ba2.1k sqft5223 Benning Dr, Houston, TX 77035Off Market
- $406,4003 bd2 ba2k sqft5230 Benning Dr, Houston, TX 77035Off Market
- $478,8003 bd2 ba2k sqft5226 Benning Dr, Houston, TX 77035Off Market
- $444,9003 bd2 ba2.2k sqft5214 Spellman Rd, Houston, TX 77035Off Market
A local agent can set up tours, give advice and negotiate with sellers.
Similar homes
- $320,0003 bd3 ba1.8k sqft11907 Renwick Dr, Houston, TX 77035For Sale
 MLS ID #91829011, Elio Alanis, Keller Williams ARE. HAR
 - $359,9003 bd2 ba1.8k sqft5706 Capello Dr, Houston, TX 77035For Sale
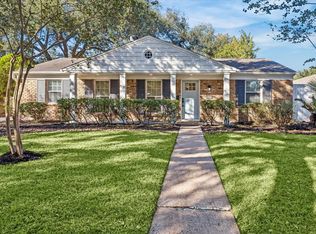 MLS ID #5188860, Timothy Shanahan, Martha Turner Sotheby's International Realty. HAR
 - $399,5003 bd2 ba1.8k sqft5006 Creekbend Dr, Houston, TX 77035For Sale
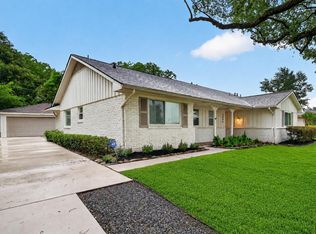 MLS ID #48809404, Kendyl Maurer-Somer, Weichert, Realtors - The Murray Group. HAR
 - $390,0003 bd2 ba2.1k sqft5926 Warm Springs Rd, Houston, TX 77035For Sale
 MLS ID #98082879, John Jamandre, Keller Williams Memorial. HAR
 - $399,9003 bd2 ba2.1k sqft5718 Belrose Dr, Houston, TX 77035For SaleMLS ID #85056212, Leigh Martin, Martin Collum Real Estate. HAR
- $370,0004 bd3 ba2.4k sqft5747 Fontenelle Dr, Houston, TX 77035For SaleMLS ID #11630445, Claudia Huato, Nextgen Real Estate Properties. HAR
- $305,0003 bd2 ba1.7k sqft5806 Cartagena St, Houston, TX 77035For SaleMLS ID #20419800, Elizabeth Beery, Weichert, Realtors - The Murray Group. HAR
- $398,9994 bd2 ba2.1k sqft4830 Omeara Dr, Houston, TX 77035For SaleMLS ID #28151738, Jenny Guerra, Surge Realty. HAR
- $399,0003 bd2 ba2.3k sqft4501 Waycross Dr, Houston, TX 77035For SaleMLS ID #6748060, Susan Missiha, Better Homes and Gardens Real Estate Gary Greene - West Gray. HAR
- $279,9953 bd2 ba1.4k sqft5815 Effingham Dr, Houston, TX 77035For SaleMLS ID #13467333, Oscar C. Hernandez, The Advisory Real Estate + Development. HAR
- $415,0004 bd3 ba2.5k sqft6015 McKnight St, Houston, TX 77035For SaleMLS ID #54398762, Linda Vela, RA Brokers. HAR
- $345,0003 bd2 ba1.6k sqft7902 La Roche Ln, Houston, TX 77036For SaleMLS ID #14097126, Mayley Dinh, MTD Realty. HAR
- $349,5004 bd3 ba2.4k sqft6218 Indigo St, Houston, TX 77074For SaleMLS ID #98785491, David Vazquez, Walzel Properties - Corporate Office. HAR
- $325,0004 bd2 ba1.6k sqft6235 Weststar Ln, Houston, TX 77072For SaleMLS ID #32412054, Hong Huynh, Home Realty, LLC. HAR
- $385,0004 bd2 ba1.9k sqft6123 Rena St, Houston, TX 77092For SaleMLS ID #87028148, Jason Gracey, Great Houston Properties, LLC. HAR
- $379,9004 bd2 ba1.9k sqft9323 Portal Dr, Houston, TX 77031For SaleMLS ID #87840259, Athena O'Gara, HomeSmart. HAR
- $349,0004 bd2 ba2k sqft7802 Gulfton St, Houston, TX 77036For SaleMLS ID #89723393, Anna Teplitskaya, Compass RE Texas, LLC - Houston. HAR
- $349,9003 bd2 ba1.3k sqft7602 Hammerly Blvd, Houston, TX 77055For SaleMLS ID #36988361, Tsvetanka Bancheva-Ivanov, M I N T Realty Solutions, LLC. HAR
- $375,0003 bd2 ba1.7k sqft3205 Eastex Fwy, Houston, TX 77026For SaleMLS ID #79969354, Rene Sorola, Keller Williams Realty Metropolitan. HAR
- $410,0003 bd2 ba1.9k sqft5446 Loch Lomond Dr, Houston, TX 77096For SaleMLS ID #21377363, Jose Pintor, eXp Realty LLC. HAR
