Stunning Lake Minnetonka home with 180’ of A-grade lakeshore on the upper lake. Steiner and Koppelman-built and designed for main-level living with soaring vaults, hardwood floors and walls of windows showcasing miles of big water views and dramatic sunsets. Main floor primary suite, wood-paneled study and lakeside sunroom with fireplace. Multiple outdoor gathering spaces include upper and lower verandas – each with a fireplace. Walkout lower level features a family room with fieldstone fireplace, full bar and 600-bottle wine cellar. Three additional bedrooms, exercise room and two baths. Private setting dotted with maple trees located in a quiet neighborhood just minutes from downtown Excelsior, parks and the LRT Trail. Award-winning Minnetonka Schools.
Active
$4,250,000
28028 Woodside Rd, Shorewood, MN 55331
4beds
5,764sqft
Single Family
Built in 2000
0.82 Acres Lot
$4,081,400 Zestimate®
$737/sqft
$-- HOA
What's special
- 46 days
- 1,365
- 65
Zillow last checked:
Listing updated:
Listed by:
Gregg J Larsen 612-719-4477,
Coldwell Banker Realty
Source: NorthstarMLS as distributed by MLS GRID,MLS#: 7140543
Facts & features
Interior
Bedrooms & bathrooms
- Bedrooms: 4
- Bathrooms: 4
- Full bathrooms: 1
- 3/4 bathrooms: 2
- 1/2 bathrooms: 1
Bedroom
- Level: Main
- Area: 368 Square Feet
- Dimensions: 16 x 23
Bedroom 2
- Level: Lower
- Area: 437 Square Feet
- Dimensions: 19 x 23
Bedroom 3
- Level: Lower
- Area: 240 Square Feet
- Dimensions: 16 x 15
Bedroom 4
- Level: Lower
- Area: 266 Square Feet
- Dimensions: 14 x 19
Other
- Level: Lower
- Area: 90 Square Feet
- Dimensions: 10 x 9
Other
- Level: Lower
- Area: 266 Square Feet
- Dimensions: 14 x 19
Dining room
- Level: Main
- Area: 255 Square Feet
- Dimensions: 17 x 15
Exercise room
- Level: Lower
- Area: 260 Square Feet
- Dimensions: 13 x 20
Family room
- Level: Lower
- Area: 285 Square Feet
- Dimensions: 19 x 15
Great room
- Level: Main
- Area: 396 Square Feet
- Dimensions: 22 x 18
Informal dining room
- Level: Main
- Area: 126 Square Feet
- Dimensions: 14 x 9
Kitchen
- Level: Main
- Area: 340 Square Feet
- Dimensions: 17 x 20
Laundry
- Level: Main
- Area: 126 Square Feet
- Dimensions: 9 x 14
Mud room
- Level: Main
- Area: 240 Square Feet
- Dimensions: 12 x 20
Study
- Level: Main
- Area: 195 Square Feet
- Dimensions: 15 x 13
Sun room
- Level: Main
- Area: 195 Square Feet
- Dimensions: 15 x 13
Other
- Level: Lower
- Area: 80 Square Feet
- Dimensions: 10 x 8
Heating
- Forced Air
Cooling
- Central Air
Appliances
- Included: Air-To-Air Exchanger, Central Vacuum, Cooktop, Dishwasher, Disposal, Double Oven, Dryer, Exhaust Fan, Freezer, Humidifier, Water Filtration System, Microwave, Range, Refrigerator, Wall Oven, Washer, Water Softener Rented
- Laundry: Laundry Room, Main Level, Sink
Features
- Central Vacuum
- Basement: Drain Tiled,Finished,Full,Sump Pump,Walk-Out Access
- Number of fireplaces: 5
- Fireplace features: Family Room, Gas, Living Room, Other, Stone
Interior area
- Total structure area: 5,764
- Total interior livable area: 5,764 sqft
- Finished area above ground: 3,241
- Finished area below ground: 2,523
Video & virtual tour
Property
Parking
- Total spaces: 3
- Parking features: Attached, Driveway - Other Surface, Electric Vehicle Charging Station(s), Garage Door Opener, Heated Garage, Insulated Garage, Storage
- Attached garage spaces: 3
- Has uncovered spaces: Yes
- Details: Garage Dimensions (35 x 27)
Accessibility
- Accessibility features: None
Features
- Levels: One
- Stories: 1
- Patio & porch: Deck, Patio, Porch
- Pool features: None
- Has view: Yes
- View description: Lake, Panoramic, West
- Has water view: Yes
- Water view: Lake
- Waterfront features: Lake Front, Lake Bottom(Excellent Sand)
- Frontage length: Water Frontage: 180
Lot
- Size: 0.82 Acres
- Features: Tree Coverage - Medium
Details
- Foundation area: 3241
- Parcel number: 3111723240018
- Zoning description: Residential-Single Family
Construction
Type & style
- Home type: SingleFamily
- Property subtype: Single Family
Materials
- Roof: Age 8 Years or Less,Asphalt
Condition
- New construction: No
- Year built: 2000
Utilities & green energy
- Gas: Natural Gas
- Sewer: City Sewer/Connected
- Water: Well
Community & HOA
HOA
- Has HOA: No
Location
- Region: Shorewood
Financial & listing details
- Price per square foot: $737/sqft
- Tax assessed value: $5,028,300
- Annual tax amount: $68,539
- Date on market: 9/9/2026
Estimated market value
$4,081,400
$3.88M - $4.29M
Not available
Price history
| Date | Event | Price |
|---|---|---|
| 9/12/2026 | Listed for sale | $4,250,000+52.5%$737/sqft |
Source:  NorthstarMLS as distributed by MLS GRID #7140543 Report a problem NorthstarMLS as distributed by MLS GRID #7140543 Report a problem | ||
| 9/18/2019 | Sold | $2,787,500-3.7%$484/sqft |
Source: NorthstarMLS as distributed by MLS GRID #5131630 Report a problem | ||
| 7/22/2019 | Pending sale | $2,895,000$502/sqft |
Source: Coldwell Banker Burnet - Wayzata #5131630 Report a problem | ||
| 6/6/2019 | Price change | $2,895,000-3.3%$502/sqft |
Source: Coldwell Banker Burnet - Wayzata #5131630 Report a problem | ||
| 5/8/2019 | Price change | $2,995,000-7.8%$520/sqft |
Source: Coldwell Banker Burnet - Wayzata #5131630 Report a problem | ||
| 1/23/2019 | Listed for sale | $3,250,000-4.3%$564/sqft |
Source: Coldwell Banker Burnet #5131630 Report a problem | ||
| 12/1/2018 | Listing removed | $3,395,000$589/sqft |
Source: Lakes Sotheby's International Realty #5000546 Report a problem | ||
| 9/5/2018 | Listed for sale | $3,395,000-2.9%$589/sqft |
Source: Lakes Sotheby's International Realty #5000546 Report a problem | ||
| 2/22/2018 | Listed for sale | $3,495,000+336.9%$606/sqft |
Source: Lakes Sotheby's International Realty #5000546 Report a problem | ||
| 7/16/1998 | Sold | $800,000$139/sqft |
Source: Public Record Report a problem | ||
Public tax history
| Year | Property taxes | Tax assessment |
|---|---|---|
| 2026 | $68,539 +18.9% | $5,028,300 +2.7% |
| 2025 | $57,658 +12% | $4,897,200 +15.8% |
| 2024 | $51,466 +2.9% | $4,230,800 +6.8% |
| 2023 | $50,002 +15.8% | $3,959,600 +4.1% |
| 2022 | $43,184 +1.4% | $3,802,000 +29.6% |
| 2021 | $42,589 -7.5% | $2,933,000 +2.2% |
| 2020 | $46,053 +8.1% | $2,871,000 -2.8% |
| 2019 | $42,589 -7.5% | $2,955,000 +27.2% |
| 2018 | $46,053 +19.3% | $2,323,000 -0.4% |
| 2017 | $38,590 +1.2% | $2,332,000 +5.9% |
| 2016 | $38,114 +7.5% | $2,203,000 -1.6% |
| 2015 | $35,469 -2.4% | $2,239,000 +22% |
| 2014 | $36,333 +16.4% | $1,835,000 -3.8% |
| 2013 | $31,218 -6.4% | $1,908,000 -10.5% |
| 2012 | $33,364 +4.1% | $2,132,000 -0.7% |
| 2011 | $32,042 +3.4% | $2,146,000 -5.6% |
| 2010 | $30,990 +4.8% | $2,274,000 +0.9% |
| 2009 | $29,567 +4.6% | $2,253,000 +11% |
| 2006 | $28,268 +10% | $2,029,700 +15% |
| 2005 | $25,694 +1.1% | $1,765,000 +6.5% |
| 2004 | $25,423 +5.3% | $1,657,600 +12% |
| 2002 | $24,146 +11.2% | $1,480,000 |
| 2001 | $21,722 | -- |
Find assessor info on the county website
Monthly payment
Est. payment
Payment breakdown
Explore the cost of this home by adjusting the details. Changes won't be saved.Climate risks
Neighborhood: 55331
Similar homes
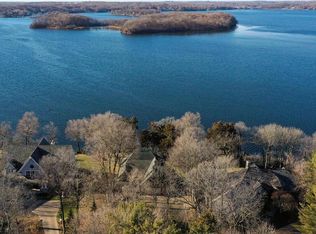
- $3,495,0004 bd6 ba5.7k sqft6060 Ridge Rd, Shorewood, MN 55331For Sale

 MLS ID #7090200, Jeffrey J Dewing, Coldwell Banker Realty. NorthstarMLS as distributed by MLS GRID
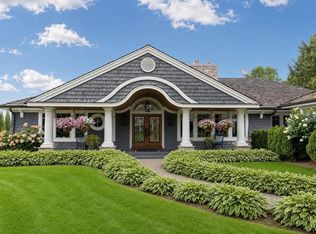
 - $4,200,0005 bd6 ba6.4k sqft5940 Loring Dr, Mound, MN 55364For Sale
 MLS ID #7031984, Debbie McNally, Lakes Sotheby's International. NorthstarMLS as distributed by MLS GRID
 - $2,446,0005 bd4 ba4k sqft6524 Aster Cir, Excelsior, MN 55331For Sale
 MLS ID #7118445, Stephanie Checkley, Keller Williams Premier Realty. NorthstarMLS as distributed by MLS GRID
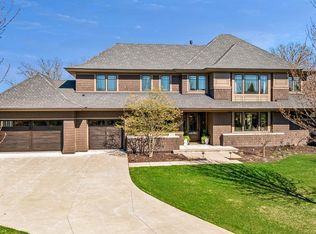
 - $3,495,0005 bd5 ba6.8k sqft3776 Woodland Cove Pkwy, Excelsior, MN 55331For Sale
 MLS ID #7061206, Adam J. Bury, Coldwell Banker Realty. NorthstarMLS as distributed by MLS GRID
 - $2,875,0004 bd4 ba4.8k sqft4115 Lotus Dr, Excelsior, MN 55331For SaleMLS ID #7117443, Elizabeth C Ulrich, Compass. NorthstarMLS as distributed by MLS GRID
- $4,350,0005 bd6 ba7.7k sqft2875 Gale Rd, Wayzata, MN 55391For SaleMLS ID #7156329, Jeffrey J Dewing, Coldwell Banker Realty. NorthstarMLS as distributed by MLS GRID
- $2,849,0004 bd4 ba5.7k sqft3698 Woodland Cove Pkwy, Excelsior, MN 55331For SaleMLS ID #7107607, Kyle H Hunt, Coldwell Banker Realty. NorthstarMLS as distributed by MLS GRID
- $3,995,0004 bd6 ba7.9k sqft1070 Ferndale Rd W, Wayzata, MN 55391For SaleMLS ID #7127462, Nick Leyendecker, Leyendecker Realty. NorthstarMLS as distributed by MLS GRID
- $4,995,0004 bd6 ba5k sqft940 N Arm Dr, Mound, MN 55364For SaleMLS ID #6817697, Kevin P Mullen, Lakes Sotheby's International. NorthstarMLS as distributed by MLS GRID
- $4,750,0004 bd4 ba4.4k sqft355 Stubbs Bay Rd N, Long Lake, MN 55356For SaleMLS ID #7140847, Lynn Reiners, Compass. NorthstarMLS as distributed by MLS GRID
- $3,195,0006 bd5 ba6.2k sqft20590 Linden Rd, Excelsior, MN 55331For SaleMLS ID #7124247, Julia Distel, RE/MAX Results. NorthstarMLS as distributed by MLS GRID
- $2,995,0005 bd6 ba6.1k sqft5570 Wedgewood Dr, Shorewood, MN 55331New ConstructionMLS ID #7102259, Jeff Martineau, Coldwell Banker Realty. NorthstarMLS as distributed by MLS GRID
- $2,300,0006 bd7 ba5.3k sqft20895 Spencer Ln, Shorewood, MN 55331For SaleMLS ID #7009508, Kristi D Weinstock, Coldwell Banker Realty. NorthstarMLS as distributed by MLS GRID
- $5,299,9004 bd4 ba3.6k sqft5150 Meadville St, Greenwood, MN 55331For SaleMLS ID #7080605, Mark P. Abdel, RE/MAX Advantage Plus. NorthstarMLS as distributed by MLS GRID
- $5,395,0004 bd4 ba4k sqft1105 Ferndale Rd W, Wayzata, MN 55391For SaleMLS ID #7161010, Gregg J Larsen, Coldwell Banker Realty. NorthstarMLS as distributed by MLS GRID
- $4,250,0004 bd4 ba4.6k sqft9685 County Road 13 SE, Delano, MN 55328For SaleMLS ID #7094905, Daniel Gustafson, Coldwell Banker Realty. NorthstarMLS as distributed by MLS GRID
- $2,775,0005 bd6 ba4.2k sqft4215 Halstead Bay Ln, Excelsior, MN 55331For SaleMLS ID #7150409, Shawna Joyce, RE/MAX Results. NorthstarMLS as distributed by MLS GRID
- $2,279,0174 bd4 ba5k sqft3941 White Oak Ln, Excelsior, MN 55331For SaleMLS ID #6818893, Sharla K Stafford, Coldwell Banker Realty. NorthstarMLS as distributed by MLS GRID
- $3,750,0004 bd6 ba8.3k sqft1492 Homestead Trl, Long Lake, MN 55356For SaleMLS ID #7096936, Bonnie J Velie, Coldwell Banker Realty. NorthstarMLS as distributed by MLS GRID
- $3,995,0004 bd5 ba6.7k sqft1915 Oakland Rd, Minnetonka, MN 55305For SaleMLS ID #7162128, Curt J Fretham, Lakewest Realty, LLC. NorthstarMLS as distributed by MLS GRID
