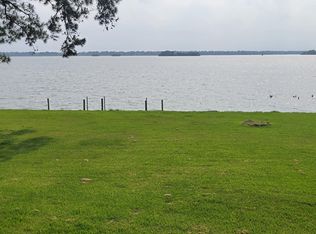
PRIME LAKE VIEW with Gorgeous sunsets!
Updated 5 bed 3 full bath home with lake view for days!
Downstairs has 3 bedrooms, 2 bathrooms, very open living space with the kitchen open to all. Living room leads to the back porch for endless lake views!
Upstairs you'll find 2 bedrooms, one with an attached full bath.
Carport in front and detached garage behind the house for all outdoor motor vehicles/toys!
The community of Lakewood Heights has boat ramps for easy in/out, community parks and pool, and close to the schools.
The lot to the left of the house is also for sale. Same lot sqft. Contact agent for info.
For sale
$495,000
24511 Sunny Glen Dr, Huffman, TX 77336
5beds
2,882sqft
Single Family Residence
Built in 1959
0.29 Acres Lot
$480,000 Zestimate®
$172/sqft
$31/mo HOA
What's special
- 2 days |
- 143 |
- 11 |
Likely to sell faster than
Zillow last checked:
Listing updated:
Listed by:
Devon Schultz TREC #0749166 832-367-4740,
Realty ONE Group Iconic
Source: HAR,MLS#: 40810948
Facts & features
Interior
Bedrooms & bathrooms
- Bedrooms: 5
- Bathrooms: 3
- Full bathrooms: 3
Rooms
- Room types: Utility Room
Primary bedroom
- Level: First
- Area: 192
- Dimensions: 16 x 12
Bedroom
- Level: Second
- Area: 224
- Dimensions: 16 x 14
Bedroom
- Level: First
- Area: 132
- Dimensions: 11 x 12
Bedroom
- Level: First
- Area: 132
- Dimensions: 11 x 12
Bedroom
- Level: Second
- Area: 192
- Dimensions: 16 x 12
Heating
- Electric
Cooling
- Electric
Appliances
- Included: Disposal, Convection Oven, Electric Oven, Microwave, Electric Cooktop, Gas Cooktop, Dishwasher
- Laundry: Electric Dryer Hookup, Gas Dryer Hookup, Washer Hookup
Features
- 2 Bedrooms Down, 2 Bedrooms Up, Primary Bed - 1st Floor
- Flooring: Carpet, Laminate, Tile
- Number of fireplaces: 1
- Fireplace features: Gas
Interior area
- Total structure area: 2,882
- Total interior livable area: 2,882 sqft
Property
Parking
- Total spaces: 3
- Parking features: Detached, Attached Carport
- Garage spaces: 1
- Carport spaces: 2
- Covered spaces: 3
Features
- Stories: 2
- Patio & porch: Patio/Deck, Porch
- Fencing: Back Yard
- Has view: Yes
- View description: Lake, Water
- Has water view: Yes
- Water view: Lake,Water
- Waterfront features: Bulkhead, Lake Front
Lot
- Size: 0.29 Acres
- Features: Back Yard, Build Line Restricted, Waterfront, 0 Up To 1/4 Acre
Details
- Parcel number: 0870030000281
Construction
Type & style
- Home type: SingleFamily
- Architectural style: Traditional
- Property subtype: Single Family Residence
Materials
- Brick, Vinyl Siding
- Foundation: Pillar/Post/Pier, Slab on Builders Pier
- Roof: Composition
Condition
- New construction: No
- Year built: 1959
Utilities & green energy
- Sewer: Public Sewer
- Water: Public
Green energy
- Energy efficient items: HVAC
Community & HOA
Community
- Subdivision: Lakewood Heights
HOA
- Has HOA: Yes
- Amenities included: Boat Dock, Boat Ramp, Boat Slip, Clubhouse, Park, Pool
- HOA fee: $375 annually
Location
- Region: Huffman
Financial & listing details
- Price per square foot: $172/sqft
- Tax assessed value: $372,143
- Annual tax amount: $8,231
- Date on market: 8/12/2026
- Listing terms: Cash,Conventional,FHA,VA Loan
- Road surface type: Concrete
Estimated market value
$480,000
$456,000 - $504,000
$2,038/mo
Price history
| Date | Event | Price |
|---|---|---|
| 8/12/2026 | Listed for sale | $495,000-3.9%$172/sqft |
Source:  HAR #40810948 Report a problem HAR #40810948 Report a problem | ||
| 6/9/2026 | Listing removed | $515,000$179/sqft |
Source: HAR #78823754 Report a problem | ||
| 5/30/2026 | Price change | $515,000-6.4%$179/sqft |
Source: HAR #78823754 Report a problem | ||
| 5/16/2026 | Listed for sale | $550,000$191/sqft |
Source: HAR #78823754 Report a problem | ||
Public tax history
| Year | Property taxes | Tax assessment |
|---|---|---|
| 2025 | $3,418 +4.9% | $372,143 +3.1% |
| 2024 | $3,257 -16.3% | $361,001 -2.2% |
| 2023 | $3,893 +13% | $369,211 +14.6% |
| 2022 | $3,445 | $322,247 +3.8% |
| 2021 | -- | $310,546 +2.8% |
| 2020 | $3,524 +27.1% | $302,197 +29.1% |
| 2019 | $2,772 -68.6% | $234,024 -16% |
| 2018 | $8,832 | $278,571 -17.4% |
| 2017 | $8,832 -0.1% | $337,161 |
| 2016 | $8,839 +16.1% | $337,161 |
| 2015 | $7,614 | $337,161 +18.1% |
| 2014 | $7,614 | $285,500 |
| 2013 | -- | $285,500 |
| 2012 | -- | $285,500 +16.1% |
| 2011 | -- | $245,826 |
| 2010 | -- | $245,826 |
| 2009 | -- | $245,826 +31.6% |
| 2007 | -- | $186,768 +0.2% |
| 2006 | -- | $186,455 |
| 2005 | -- | $186,455 -3.5% |
| 2004 | -- | $193,200 +10% |
| 2003 | -- | $175,700 +9.9% |
| 2002 | -- | $159,800 +10% |
| 2001 | -- | $145,300 +10% |
| 2000 | -- | $132,100 |
Find assessor info on the county website
Monthly payment
Est. payment
Payment breakdown
Explore the cost of this home by adjusting the details. Changes won't be saved.Climate risks
Neighborhood: Lake Houston
Nearby schools
GreatSchools rating
- 3/10Huffman Elementary SchoolGrades: PK-5Distance: 0.5 mi
- 4/10Huffman Middle SchoolGrades: 6-8Distance: 3.7 mi
- 6/10Hargrave High SchoolGrades: 9-12Distance: 3.8 mi
Schools provided by the listing agent
- Elementary: Huffman Elementary School (Huffman)
- Middle: Huffman Middle School
- High: Hargrave High School
Source: HAR. This data may not be complete. We recommend contacting the local school district to confirm school assignments for this home.
- $88,1463 bd1 ba1.7k sqft24515 Sunny Glen Dr, Huffman, TX 77336Off Market
- $299,0000.29 acresSunny Glen Dr, Huffman, TX 77336Lot/Land
- $300,8003 bd2 ba1.7k sqft24519 Sunny Glen Dr, Huffman, TX 77336Off Market
- $463,5003 bd2 ba2.2k sqft24503 Sunny Glen Dr, Huffman, TX 77336Off Market

- $180,8003 bd2 ba1.6k sqft24510 Sunny Glen Dr, Huffman, TX 77336Off Market
- $191,8003 bd3 ba1.6k sqft24514 Sunny Glen Dr, Huffman, TX 77336Off Market
- $138,9003 bd1 ba1k sqft24506 Sunny Glen Dr, Huffman, TX 77336Off Market
- $198,2002 bd2 ba1.5k sqft203 Moose Jaw Ln, Huffman, TX 77336Off Market
A local agent can set up tours, give advice and negotiate with sellers.
A local lender can help you make sure your offer is ready when you are.
Similar homes
- $449,9004 bd4 ba2.6k sqft1576 Belle Terre Dr, Huffman, TX 77336For Sale
 MLS ID #66528355, Famen Wolf, Wolf Realty. HAR
 - $520,0004 bd3 ba2.1k sqft72 Oak Leaf Dr, Huffman, TX 77336For Sale
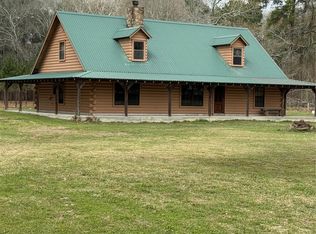 MLS ID #50566764, Minh Tran, 5th Stream Realty. HAR
 - $--4 bd3 ba3.1k sqft14502 Renee Ln, Crosby, TX 77532Auction
 Auction.com 2
 - $505,0005 bd4 ba4k sqft19707 Fairway Island Dr, Humble, TX 77346For Sale
 MLS ID #96788516, Valerie Malone, Peters Properties. HAR
 - $299,9003 bd2 ba2.4k sqft19219 Nehoc Ln, Humble, TX 77346For SaleMLS ID #51674326, Edita Herrera, RA Brokers. HAR
- $735,0004 bd3 ba2.3k sqft26816 Vista Meadow Ct, Huffman, TX 77336For SaleMLS ID #19077921, Gay Milliorn, RE/MAX Excellence. HAR
- $--4 bd2 ba1.7k sqft4011 Lance St, Highlands, TX 77562AuctionAuction.com 2
- $525,0004 bd3 ba3.2k sqft11327 Birchwood Dr, Humble, TX 77338For SaleMLS ID #70668212, Deborah Walters, Anne Vickery & Associates Realty, LLC. HAR
- $525,0004 bd3 ba3k sqft11418 Cedarwood Dr, Humble, TX 77338For SaleMLS ID #44573196, Thai Klam, Compass RE Texas, LLC - Houston. HAR
- $450,0004 bd2 ba2.2k sqft597 County Road 612, Dayton, TX 77535For SaleMLS ID #16235032, Tara Hanel, Full Circle Texas. HAR
- $439,0005 bd3 ba3.3k sqft390 County Road 4871, Dayton, TX 77535For SaleMLS ID #90437548, Tonisha Foster, LPT Realty, LLC. HAR
- $455,0003 bd1 ba1.5k sqft619 Lakeville Dr, Kingwood, TX 77339For SaleMLS ID #40517553, Ruben Jonker, eXp Realty LLC. HAR
- $525,0005 bd3 ba3.6k sqft1317 County Road 6763, Dayton, TX 77535For SaleMLS ID #34782451, Latisha Bradshaw, Texas Diamond Realty. HAR
- $525,0002 bd2 ba1.9k sqft2456 Fm 2797, Dayton, TX 77535For SaleMLS ID #53336590, Amber Williams, RE/MAX ONE - Premier. HAR
- $324,0003 bd2 ba2.5k sqft2103 White Feather Trl, Crosby, TX 77532For SaleMLS ID #66923956, Kayla Verret, JLA Realty. HAR
- $339,0004 bd3 ba2.4k sqft1710 Hill Top Ln, Humble, TX 77339For SaleMLS ID #88286004, Tara Brown, Realty Texas LLC. HAR
- $515,0004 bd4 ba3.2k sqft12515 Tullich Run Dr, Humble, TX 77346For SaleMLS ID #52366801, Vicky Hsu, Realm Real Estate Professionals - Katy. HAR
- $368,0004 bd3 ba2.7k sqft7819 12th Fairway Ln, Humble, TX 77346For SaleMLS ID #7136842, Rosario Khoraizat, Ronald Clarence Redd. HAR
- $349,9003 bd2 ba1.5k sqft40 Bounds Ln, Huffman, TX 77336For SaleMLS ID #21458274, Famen Wolf, Wolf Realty. HAR
- $374,9993 bd2 ba1.6k sqft99 Hickory Ridge Dr #D, Huffman, TX 77336For SaleMLS ID #94035621, Carrie Ramsey, All City Real Estate. HAR
