Charming 3-Bedroom Ranch Home in Endicott! This inviting 3-bedroom ranch features Comfort & Convenience with central air and a seamless flow, along with beautiful hardwood floors. Relax in the primary bedroom with a brand-new sliding glass door that opens to a lovely patio, overlooking a fully fenced yard—perfect for outdoor entertaining AND easy access for letting the dog outside! The half-bath is also off the primary bedroom for added privacy. 3 good-sized bedrooms and a bonus room off the primary bedroom are perfect for an office, workout room, hobby room, toy room- whatever you need! The full bath has been nicely updated with a stepless tiled shower. The lower level has an older bar that adds charm, and built-in shelving provides valuable room for storage. Freshly painted and cleaned, and major appliances are included, making this great home truly move-in ready. Don’t miss out on this wonderful opportunity!
For sale
Price cut: $8K (9/7)
$205,000
2803 Country Club Rd, Endwell, NY 13760
3beds
1,345sqft
Single Family Residence
Built in 1958
9,147 Square Feet Lot
$-- Zestimate®
$152/sqft
$-- HOA
What's special
Central airSeamless flowLovely patioFully fenced yardFreshly painted and cleanedBeautiful hardwood floors
- 60 days
- 1,438
- 61
Likely to sell faster than
Zillow last checked:
Listing updated:
Listed by:
CENTURY 21 NORTH EAST 607-757-2100,
Molly Nolan
Source: GBMLS,MLS#: 336899 Originating MLS: Greater Binghamton Association of REALTORS
Originating MLS: Greater Binghamton Association of REALTORSFacts & features
Interior
Bedrooms & bathrooms
- Bedrooms: 3
- Bathrooms: 2
- Full bathrooms: 1
- 1/2 bathrooms: 1
Bedroom
- Level: First
- Dimensions: 13x11
Bedroom
- Level: First
- Dimensions: 13x10
Bedroom
- Level: First
- Dimensions: 13x10
Bathroom
- Level: First
- Dimensions: 9x5
Half bath
- Level: First
- Dimensions: 7x4 off bedroom
Kitchen
- Level: First
- Dimensions: 13x10
Living room
- Level: First
- Dimensions: 18x12
Office
- Level: First
- Dimensions: 12x10
Heating
- Forced Air
Cooling
- Central Air
Appliances
- Included: Dryer, Gas Water Heater, Oven, Refrigerator, Washer
- Laundry: Washer Hookup, Dryer Hookup, GasDryer Hookup
Features
- Flooring: Carpet, Hardwood, Vinyl
- Windows: Insulated Windows
Interior area
- Total interior livable area: 1,345 sqft
- Finished area above ground: 1,345
- Finished area below ground: 0
Video & virtual tour
Property
Parking
- Total spaces: 1
- Parking features: Attached, Garage, One Car Garage
- Attached garage spaces: 1
Features
- Stories: 1
- Patio & porch: Open, Patio
- Exterior features: Landscaping, Patio
- Fencing: Yard Fenced
Lot
- Size: 9,147 Square Feet
- Dimensions: 60 x 150
- Features: Level
Details
- Parcel number: 03468914101600090460000000
- Zoning: res
- Zoning description: res
Construction
Type & style
- Home type: SingleFamily
- Architectural style: Ranch
- Property subtype: Single Family Residence
Materials
- Vinyl Siding
- Foundation: Basement, Concrete Perimeter
Condition
- Year built: 1958
Utilities & green energy
- Sewer: Septic Tank
- Water: Public
- Utilities for property: Cable Available
Community & HOA
Community
- Subdivision: Mary Smith Prop Sub 1
Location
- Region: Endwell
Financial & listing details
- Price per square foot: $152/sqft
- Tax assessed value: $4,100
- Annual tax amount: $4,538
- Date on market: 7/10/2026
- Listing agreement: Exclusive Right To Sell
- Inclusions: CARBON MONOXIDE DETECTOR, LIGHTING FIXTURE, MIRRORS-Perm affixed, SHADES/BLINDS ONLY
- Ownership: OWNER
Estimated market value
Not available
Estimated sales range
Not available
Not available
Price history
| Date | Event | Price |
|---|---|---|
| 9/7/2026 | Price change | $205,000-3.8%$152/sqft |
Source:  GBMLS #336899 Report a problem GBMLS #336899 Report a problem | ||
| 7/23/2026 | Price change | $213,000-3.1%$158/sqft |
Source: GBMLS #336899 Report a problem | ||
| 7/10/2026 | Listed for sale | $219,900+69.2%$163/sqft |
Source: GBMLS #336899 Report a problem | ||
| 4/16/2021 | Sold | $130,000+0.1%$97/sqft |
Source: GBMLS #308002 Report a problem | ||
| 2/27/2021 | Contingent | $129,900$97/sqft |
Source: dnu-Greater Binghamton broker feed #308002 Report a problem | ||
| 2/27/2021 | Pending sale | $129,900$97/sqft |
Source: NEXTHOME KINGDOM #308002 Report a problem | ||
| 2/21/2021 | Listed for sale | $129,900$97/sqft |
Source: NEXTHOME KINGDOM #308002 Report a problem | ||
| 1/29/2021 | Contingent | $129,900$97/sqft |
Source: dnu-Greater Binghamton broker feed #308002 Report a problem | ||
| 1/29/2021 | Pending sale | $129,900$97/sqft |
Source: NEXTHOME KINGDOM #308002 Report a problem | ||
| 1/25/2021 | Listed for sale | $129,900+23.7%$97/sqft |
Source: NEXTHOME KINGDOM #308002 Report a problem | ||
| 7/25/2017 | Sold | $105,000-4.5%$78/sqft |
Source: GBMLS #210067 Report a problem | ||
| 6/8/2017 | Pending sale | $109,900$82/sqft |
Source: Greater Binghamton #210067 Report a problem | ||
| 5/20/2017 | Listed for sale | $109,900$82/sqft |
Source: KELLER WILLIAMS REALTY GREATER BINGHAMTON #210067 Report a problem | ||
| 12/27/2016 | Listing removed | $109,900$82/sqft |
Source: WARREN REAL ESTATE OF GREATER BINGHAMTON #206853 Report a problem | ||
| 11/2/2016 | Price change | $109,900-4.4%$82/sqft |
Source: WARREN REAL ESTATE OF GREATER BINGHAMTON #206853 Report a problem | ||
| 9/16/2016 | Listed for sale | $114,900$85/sqft |
Source: WARREN REAL ESTATE OF GREATER BINGHAMTON #206853 Report a problem | ||
Public tax history
| Year | Property taxes | Tax assessment |
|---|---|---|
| 2025 | -- | $4,100 |
| 2024 | -- | $4,100 |
| 2023 | -- | $4,100 |
| 2022 | -- | $4,100 |
| 2021 | -- | $4,100 |
| 2020 | -- | $4,100 |
| 2019 | -- | $4,100 |
| 2018 | -- | $4,100 |
| 2017 | -- | $4,100 |
| 2016 | $803 | $4,100 |
| 2015 | $803 | $4,100 |
| 2014 | $803 | $4,100 |
| 2013 | -- | $4,100 |
| 2012 | -- | $4,100 |
| 2011 | -- | $4,100 |
| 2010 | -- | $4,100 |
| 2009 | -- | $4,100 |
| 2008 | -- | $4,100 |
| 2007 | -- | $4,100 |
| 2006 | -- | $4,100 |
| 2005 | -- | $4,100 |
| 2004 | -- | $4,100 |
| 2003 | -- | $4,100 |
| 2002 | -- | $4,100 |
| 2001 | -- | $4,100 |
| 2000 | -- | $4,100 |
Find assessor info on the county website
Monthly payment
Climate risks
Neighborhood: 13760
Nearby schools
Schools provided by the listing agent
- Elementary: George F. Johnson
- District: Union Endicott
Source: GBMLS. This data may not be complete. We recommend contacting the local school district to confirm school assignments for this home.
Similar homes
- $215,0003 bd2 ba1.6k sqft2829 Country Club Rd, Endicott, NY 13760For Sale
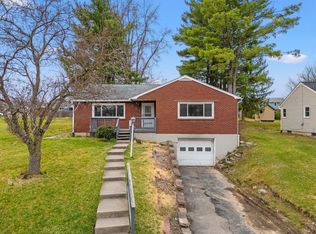 MLS ID #334392, Syed A Almamun, Listing by: eXp REALTY. GBMLS
 - $245,0003 bd2 ba1.6k sqft202 Wilson Ave, Endicott, NY 13760For Sale
 MLS ID #336872, Christopher Lake, Listing by: EXIT REALTY HOMEWARD BOUND. GBMLS
 - $222,5003 bd2 ba1.8k sqft3619 Watson Blvd, Endwell, NY 13760For Sale
 MLS ID #336768, MD (Zakir) Z Hussain, Listing by: ENTER GROUP. GBMLS
 - $179,9002 bd2 ba1.5k sqft1708 Witherill St, Endicott, NY 13760For Sale
 MLS ID #337095, Anthony James Giacovelli, Listing by: eXp REALTY. GBMLS
