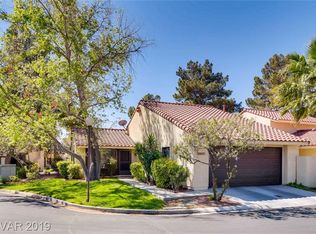
***MOTIVATED SELLER***SELLER WILL PAY AT CLOSING FOR 2 YEARS OF THE SPECIAL ASSESSMENT FEE OF $150/p mo-THE WORK HAS BEEN DONE on this shaded and upgraded, 1 story Townhome, tucked away in the heart of Green Valley! MMW/L flooring thru out & new ANDERSON@ dual pane windows-The renovated Kitchen invites you to create your favorite meals with SS appliances, Corian@ counters & Custom Soft Close Cabinets featuring Pull Out drawers-Both Bathrooms have been upgraded, Gorgeous Shower & Dual Sinks in the primary. The Hot Water Heater, Roof, A/C, Furnace & Security gates have been recently replaced. 1 Carport & 1 Garage w/ 220 outlet to charge the car, offering 4 parking spaces on property! Enjoy the cozy fireplace in the living room. HOA FEES COVER Management, Reserves, Community Insurance, Ground Maintenance, Recreation Facilities & Exterior of all units including Roof care, Concrete work, Stucco Repair and Exterior Painting along with SEWER, WATER & TRASH PICK UP (AT THE HOUSE)! Two fenced patios with great neighbors in this quaint community offering a Pool, Spa & Tennis Court. The Seller offers 1 year HPP* 4.5 yrs A/C warranty remaining & is transferable to Buyer-This home is Ready for You! MOTIVATED SELLER!
Active
Price cut: $10K (5/13)
$295,000
2803 Glendevon Cir, Henderson, NV 89014
2beds
1,186sqft
Est.: Get pre-qualified
Townhouse
Built in 1983
2,178 Square Feet Lot
$-- Zestimate®
$249/sqft
$497/mo HOA
What's special
Two fenced patiosGorgeous showerRenovated kitchenCorian countersNew ss appliances
- 65 days |
- 1,472 |
- 98 |
Zillow last checked:
Listing updated:
Listed by:
Christie Davis-Kraemer S.0180920 (702)858-9520,
Local Realty
Source: LVR,MLS#: 2766369 Originating MLS: Greater Las Vegas Association of Realtors Inc
Originating MLS: Greater Las Vegas Association of Realtors IncTour with a local agent
Facts & features
Interior
Bedrooms & bathrooms
- Bedrooms: 2
- Bathrooms: 2
- Full bathrooms: 2
Primary bedroom
- Description: Bedroom With Bath Downstairs,Downstairs,Walk-In Closet(s)
- Dimensions: 14x15
Bedroom 2
- Description: Closet,Downstairs,Walk-In Closet(s)
- Dimensions: 11x10
Primary bathroom
- Description: Double Sink
- Dimensions: 5x6
Primary bathroom
- Description: Shower Only
- Dimensions: 8x5
Dining room
- Description: Living Room/Dining Combo,Vaulted Ceiling
- Dimensions: 15x11
Kitchen
- Description: Custom Cabinets,Man Made Woodor Laminate Flooring,Solid Surface Countertops,Stainless Steel Appliances
- Dimensions: 10x13
Living room
- Description: Entry Foyer,Rear,Vaulted Ceiling
- Dimensions: 15x15
Heating
- Central, Gas
Cooling
- Central Air, Electric
Appliances
- Included: Dryer, Disposal, Gas Range, Gas Water Heater, Microwave, Refrigerator, Water Softener Owned, Water Heater, Washer
- Laundry: Gas Dryer Hookup, Laundry Closet, Main Level
Features
- Bedroom on Main Level, Primary Downstairs
- Flooring: Laminate
- Windows: Double Pane Windows, Low-Emissivity Windows
- Number of fireplaces: 1
- Fireplace features: Gas, Living Room
Interior area
- Total structure area: 1,186
- Total interior livable area: 1,186 sqft
Video & virtual tour
Property
Parking
- Total spaces: 2
- Parking features: Attached, Detached Carport, Electric Vehicle Charging Station(s), Garage, Garage Door Opener, Private, Guest
- Attached garage spaces: 1
- Carport spaces: 1
- Covered spaces: 2
Features
- Stories: 1
- Patio & porch: Patio
- Exterior features: Courtyard, Patio, Sprinkler/Irrigation
- Pool features: Association
- Fencing: Full,Stucco Wall,Wrought Iron
- Has view: Yes
- View description: None
Lot
- Size: 2,178 Square Feet
- Features: Drip Irrigation/Bubblers, Desert Landscaping, Landscaped, Rocks, < 1/4 Acre
Details
- Parcel number: 17805511017
- Zoning description: Single Family
- Horse amenities: None
Construction
Type & style
- Home type: Townhouse
- Architectural style: One Story
- Property subtype: Townhouse
- Attached to another structure: Yes
Materials
- Stucco, Drywall
- Roof: Tile
Condition
- Resale
- Year built: 1983
Utilities & green energy
- Electric: Photovoltaics None, 220 Volts in Garage
- Sewer: Public Sewer
- Water: Public
- Utilities for property: Cable Available, Underground Utilities
Green energy
- Energy efficient items: Windows
Community & HOA
Community
- Security: Security System Owned
- Subdivision: Green Valley Highlands
HOA
- Has HOA: Yes
- Amenities included: Pool, Spa/Hot Tub, Tennis Court(s)
- Services included: Association Management, Insurance, Maintenance Grounds, Recreation Facilities, Reserve Fund, Sewer, Trash, Water
- HOA fee: $347 monthly
- HOA name: Green Valley Highlan
- HOA phone: 702-257-1577
- Second HOA fee: $150 monthly
Location
- Region: Henderson
Financial & listing details
- Price per square foot: $249/sqft
- Tax assessed value: $165,797
- Annual tax amount: $1,206
- Date on market: 3/26/2026
- Listing agreement: Exclusive Right To Sell
- Listing terms: Cash,Conventional,FHA,VA Loan
- Ownership: Townhouse
Estimated market value
Not available
Estimated sales range
Not available
Not available
Price history
| Date | Event | Price |
|---|---|---|
| 5/13/2026 | Price change | $295,000-3.3%$249/sqft |
Source:  LVR #2766369 Report a problem LVR #2766369 Report a problem | ||
| 3/29/2026 | Price change | $305,000-10.3%$257/sqft |
Source: LVR #2766369 Report a problem | ||
| 3/27/2026 | Price change | $340,000-2.9%$287/sqft |
Source: LVR #2766369 Report a problem | ||
| 3/26/2026 | Listed for sale | $350,000+68.7%$295/sqft |
Source: LVR #2766369 Report a problem | ||
| 9/7/2018 | Sold | $207,500-1.1%$175/sqft |
Source: LVR #2019019 Report a problem | ||
| 8/8/2018 | Pending sale | $209,900$177/sqft |
Source: LIFE Realty #2019019 Report a problem | ||
| 8/3/2018 | Listed for sale | $209,900+31.3%$177/sqft |
Source: LIFE Realty #2019019 Report a problem | ||
| 2/22/2017 | Sold | $159,900$135/sqft |
Source: LVR #1862241 Report a problem | ||
| 1/25/2017 | Pending sale | $159,900$135/sqft |
Source: Maxim Properties #1862241 Report a problem | ||
| 1/12/2017 | Listed for sale | $159,900$135/sqft |
Source: Maxim Properties #1852637 Report a problem | ||
| 12/10/2016 | Pending sale | $159,900$135/sqft |
Source: Maxim Properties #1852637 Report a problem | ||
| 12/1/2016 | Listed for sale | $159,900+46.6%$135/sqft |
Source: Maxim Properties #1852637 Report a problem | ||
| 11/2/2016 | Sold | $109,100+10.8%$92/sqft |
Source: Public Record Report a problem | ||
| 11/20/1998 | Sold | $98,500+8.2%$83/sqft |
Source: Public Record Report a problem | ||
| 5/5/1995 | Sold | $91,000$77/sqft |
Source: Public Record Report a problem | ||
Public tax history
| Year | Property taxes | Tax assessment |
|---|---|---|
| 2025 | $1,173 +3% | $58,029 +5.8% |
| 2024 | $1,139 +3% | $54,846 +11.6% |
| 2023 | $1,106 +3% | $49,142 +10.6% |
| 2022 | $1,074 +3.1% | $44,417 -2.5% |
| 2021 | $1,042 +3.1% | $45,559 +13.8% |
| 2020 | $1,011 +3% | $40,034 +4.5% |
| 2019 | $982 +5.7% | $38,321 |
| 2018 | $929 | $38,321 +6.4% |
| 2017 | $929 | $36,005 +8% |
| 2016 | $929 +3.3% | $33,348 +9.4% |
| 2015 | $899 | $30,483 -0.1% |
| 2014 | $899 | $30,499 |
| 2013 | -- | $30,499 -2.4% |
| 2012 | -- | $31,263 -2.9% |
| 2011 | -- | $32,205 -10.8% |
| 2010 | -- | $36,110 -26.3% |
| 2009 | -- | $48,968 |
| 2008 | -- | $48,968 -30.9% |
| 2007 | -- | $70,888 +11.7% |
| 2006 | -- | $63,436 +51.6% |
| 2005 | -- | $41,850 +19.2% |
| 2004 | -- | $35,109 +5.9% |
| 2003 | -- | $33,163 -0.6% |
| 2002 | -- | $33,360 +1.7% |
| 2001 | -- | $32,790 |
Find assessor info on the county website
Monthly payment
Est. payment$--/mo
Payment breakdown
Explore the cost of this home by adjusting the details. Changes won't be saved.
All calculations are estimates and provided by Zillow, Inc. for informational purposes only. Actual amounts may vary.
HOA fees may include property taxes on listings classified as Co-Ops. Contact the listing agent and/or owner for fee details.
Mortgage interest rates are dependent on a number of factors, including credit score, down payment, and repayment length. Interest rate data provided by Zillow Group Marketplace, Inc. as of 1/1/1970 from various mortgage lenders with which we have lead or other similar arrangements; the Estimated Payment is an average of those rates.
See how much you could borrow to make a competitive offer.
Climate risks
Neighborhood: Green Valley North
Nearby schools
GreatSchools rating
- 8/10Estes M Mcdoniel Elementary SchoolGrades: PK-5Distance: 0.7 mi
- 6/10Barbara And Hank Greenspun Junior High SchoolGrades: 6-8Distance: 2.2 mi
- 6/10Green Valley High SchoolGrades: 9-12Distance: 1.2 mi
Schools provided by the listing agent
- Elementary: McDoniel, Estes,McDoniel, Estes
- Middle: Greenspun
- High: Green Valley
Source: LVR. This data may not be complete. We recommend contacting the local school district to confirm school assignments for this home.
A local agent can set up tours, give advice and negotiate with sellers.

- Nevada
- Clark County
- Henderson
- 89014
- Green Valley North
- 2803 Glendevon Cir
Nearby cities
Nearby neighborhoods
Nearby zip codes
Other Henderson Topics
