C'mon, admit it: you have always dreamed of living in an A-Frame house. With its pitched ceilings and windows everywhere--almost like living in a treehouse but with all the modern amenities. Well, now is your chance to make that dream come true. This larger than life A-Frame has been renovated top to bottom and is just waiting for YOU. Dream kitchen with plenty of space to cook AND socialize. Two HUGE decks for all the outdoor things. Delightful upstairs loft with Juliet balcony, PLUS a bedroom and bathroom. Don't miss (how could you??) the two-car garage with workshop space, attached carport, and storage shed along the backside of the building. Dreamy, private yard, with fenced area that includes a fire pit! Walk to all things Lakewood--shopping, coffee, restaurants. Quick jaunt to NCCU and Duke. Everything has been updated in this lovely, unique home. It's just waiting for you!
Sold for $680,000
$680,000
2803 McDowell Rd, Durham, NC 27705
3beds
1,995sqft
Single Family Residence, Residential
Built in 1975
0.6 Acres Lot
$731,300 Zestimate®
$341/sqft
$2,757 Estimated rent
Home value
$731,300
$687,000 - $775,000
$2,757/mo
Zestimate® history
Owner options
List your home for rent
$2,757/mo
Rent Zestimate®
Find your next renter with Zillow Rental Manager. Plus, with online applications, you can quickly screen prospective tenants – for free.
$2,757/mo
Rent Zestimate®
Refinance and save
$4,062/mo
Est. payment
Refinancing to a lower rate could help reduce your monthly payments and save thousands over the life of the loan.
$4,062/mo
Est. payment
Explore your selling options
Work with a Zillow partner agent
Leverage their expertise and Zillow's premium Showcase listings to get your home seen by more buyers.
Get startedList with your own agent
Get your home in front of millions of buyers by listing it on Zillow.
Learn how to do itSell it yourself
Take full control of how buyers see your home on Zillow by listing For Sale by Owner (FSBO).
List your homeWhat's special
Workshop spaceModern amenitiesPitched ceilingsPrivate yardJuliet balconyFire pit
Zillow last checked:
Listing updated:
Listed by:
Tammi Brooks 919-308-4910,
Inhabit Real Estate,
Rebecca S Ives 919-641-5690,
Inhabit Real Estate
Bought with:
Elyse Marie Appelmann, 312307
Compass -- Raleigh
Source: Doorify MLS,MLS#: 10029572
Facts & features
Interior
Bedrooms & bathrooms
- Bedrooms: 3
- Bathrooms: 2
- Full bathrooms: 2
Heating
- Forced Air, Natural Gas
Cooling
- Central Air, Heat Pump
Appliances
- Included: Built-In Range, Dishwasher, Dryer, Induction Cooktop, Range Hood, Refrigerator, Washer
- Laundry: Laundry Room
Features
- Ceiling Fan(s), Dual Closets, Eat-in Kitchen, Entrance Foyer, High Ceilings, Kitchen Island
- Flooring: Bamboo, Carpet, Tile, Vinyl
- Number of fireplaces: 1
- Fireplace features: Gas, Living Room
Interior area
- Total structure area: 1,995
- Total interior livable area: 1,995 sqft
- Finished area above ground: 1,995
- Finished area below ground: 0
Property
Parking
- Total spaces: 3
- Parking features: Detached, Driveway, Garage, On Street, Paved, Storage, Workshop in Garage
- Attached garage spaces: 2
- Carport spaces: 1
- Covered spaces: 3
Features
- Levels: One and One Half
- Stories: 1.5
- Patio & porch: Deck, Porch
- Exterior features: Outdoor Grill, Private Yard, Storage
- Has view: Yes
Lot
- Size: 0.6 Acres
- Features: Back Yard, Corner Lot, Wooded
Details
- Additional structures: Garage(s), Storage, Workshop
- Parcel number: 0811606777
- Special conditions: Standard
Construction
Type & style
- Home type: SingleFamily
- Architectural style: A-Frame
- Property subtype: Single Family Residence, Residential
Materials
- Wood Siding
- Foundation: Block
- Roof: Shingle
Condition
- New construction: No
- Year built: 1975
Utilities & green energy
- Sewer: Public Sewer
- Water: Public
- Utilities for property: Cable Available, Electricity Connected, Natural Gas Connected, Sewer Connected, Water Connected
Community & HOA
Community
- Features: Park
- Subdivision: Duke University Homesites
HOA
- Has HOA: No
Location
- Region: Durham
Financial & listing details
- Price per square foot: $341/sqft
- Tax assessed value: $681,058
- Annual tax amount: $5,814
- Date on market: 5/16/2024
- Road surface type: Asphalt, Paved
Price history
| Date | Event | Price |
|---|---|---|
| 6/20/2024 | Sold | $680,000+0.7%$341/sqft |
Source:  Doorify MLS #10029572 Report a problem Doorify MLS #10029572 Report a problem | ||
| 5/20/2024 | Pending sale | $675,000$338/sqft |
Source: Doorify MLS #10029572 Report a problem | ||
| 5/16/2024 | Listed for sale | $675,000+117.7%$338/sqft |
Source: Doorify MLS #10029572 Report a problem | ||
| 7/26/2017 | Sold | $310,000-11.4%$155/sqft |
Source: Doorify MLS #2135417 Report a problem | ||
| 6/23/2017 | Pending sale | $349,900$175/sqft |
Source: Coldwell Banker Howard Perry and Walston #2135417 Report a problem | ||
| 6/22/2017 | Price change | $349,900-5.4%$175/sqft |
Source: Coldwell Banker Howard Perry and Walston #2135417 Report a problem | ||
| 3/7/2017 | Listed for sale | $369,900$185/sqft |
Source: Griffin Associates #2114395 Report a problem | ||
Public tax history
| Year | Property taxes | Tax assessment |
|---|---|---|
| 2025 | $6,751 +9.1% | $681,058 +53.5% |
| 2024 | $6,191 +6.5% | $443,821 |
| 2023 | $5,814 +11.9% | $443,821 +9.4% |
| 2022 | $5,193 +0.5% | $405,739 |
| 2021 | $5,169 +3.2% | $405,739 +0.8% |
| 2020 | $5,009 | $402,662 -10.9% |
| 2019 | $5,009 | $452,103 +27.1% |
| 2018 | $5,009 +4.6% | $355,641 |
| 2017 | $4,789 +3.5% | $355,641 -16.5% |
| 2016 | $4,627 | $426,106 +35.5% |
| 2015 | $4,627 | $314,467 |
| 2014 | -- | $314,467 |
| 2013 | -- | $314,467 |
| 2012 | -- | $314,467 |
| 2011 | $4,099 +0.4% | $314,467 |
| 2010 | $4,081 +4% | $314,467 |
| 2009 | $3,925 | $314,467 |
| 2008 | $3,925 +16.9% | $314,467 +32.3% |
| 2007 | $3,356 +1.4% | $237,702 |
| 2006 | $3,309 | $237,702 |
| 2005 | $3,309 +3.8% | $237,702 +2.4% |
| 2004 | $3,187 | $232,086 |
| 2003 | -- | $232,086 |
| 2002 | $2,931 +37.8% | $232,086 +76.8% |
| 2000 | $2,126 | $131,288 |
Find assessor info on the county website
Neighborhood: Duke Forest
Nearby homes
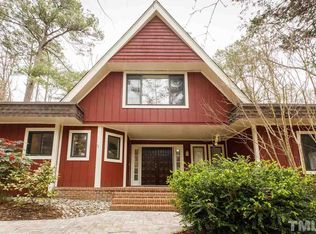
- $753,3003 bd2 ba1.9k sqft2809 McDowell Rd, Durham, NC 27705Off Market
- $716,0003 bd2 ba2k sqft2753 McDowell Rd, Durham, NC 27705Off Market
- $238,700-- bd-- ba-- sqft1340 W Cornwallis Rd, Durham, NC 27705Off Market
- $1,023,3004 bd3 ba3.2k sqft2802 McDowell Rd, Durham, NC 27705Off Market
- $819,3004 bd2 ba3k sqft2813 McDowell Rd, Durham, NC 27705Off Market
- $1,204,7004 bd5 ba3.8k sqft2823 Dekalb St, Durham, NC 27705Off Market
- $946,3004 bd3 ba2.6k sqft2749 McDowell Rd, Durham, NC 27705Off Market
- $914,6005 bd3 ba2.7k sqft2815 Dekalb St, Durham, NC 27705Off Market
Nearby schools
GreatSchools rating
- 3/10Lakewood ElementaryGrades: PK-5Distance: 0.6 mi
- 10/10Lakewood Montessori Middle SchoolGrades: 6-8Distance: 1 mi
- 4/10Charles E Jordan Sr High SchoolGrades: 9-12Distance: 3.9 mi
Schools provided by the listing agent
- Elementary: Durham - Forest View
- Middle: Durham - Githens
- High: Durham - Jordan
Source: Doorify MLS. This data may not be complete. We recommend contacting the local school district to confirm school assignments for this home.
Get a cash offer in 3 minutes
Find out how much your home could sell for in as little as 3 minutes with a no-obligation cash offer.
Estimated market value
$731,300
Get a cash offer in 3 minutes
Find out how much your home could sell for in as little as 3 minutes with a no-obligation cash offer.
Estimated market value
$731,300
- North Carolina
- Durham County
- Durham
- 27705
- Duke Forest
- 2803 McDowell Rd
Nearby cities
Nearby neighborhoods
Nearby zip codes
Other Durham Topics
