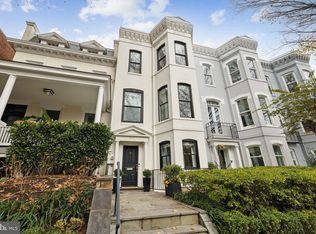
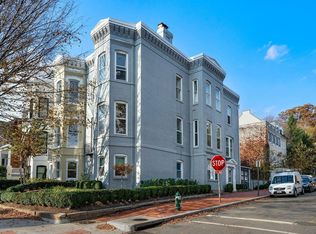
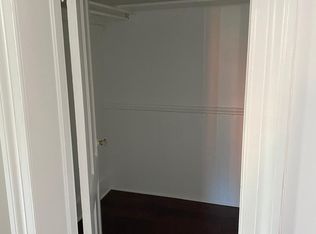
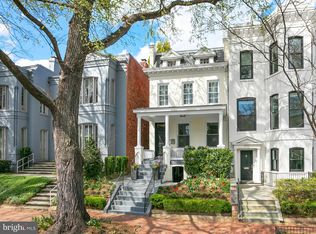
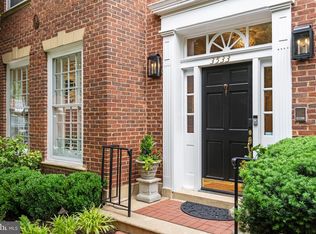
Set in the heart of Georgetown's East Village, this striking Victorian townhouse offers four bedrooms and three and a half bathrooms across a thoughtfully composed floor plan. Refined details define the residence throughout, from rich hardwood floors and custom built-ins to soaring ceilings that bring a generous sense of scale to every room. Sunlight pours through expansive windows on each level, illuminating the architectural craftsmanship that distinguishes this rare offering. The main level is anchored by a gracious formal living room that opens seamlessly to a flagstone terrace, creating an effortless flow between indoor entertaining and private outdoor enjoyment. The elegant dining room transitions into a center-island chef's kitchen with Viking, Bosch, and Sub-Zero appliances, where serious cooks will appreciate the quality of materials and the intelligent layout. A built-in banquette completes the space, offering a warm and inviting setting for casual meals and morning coffee.Enhancing both the main floor and back patio, a SONOS-ready speaker system provides convenient audio for everyday living and entertaining. The second floor delivers a second family room of considerable distinction, complete with handsome built-ins and a fireplace that lends quiet warmth to evenings spent at home. The primary suite occupies its own private wing of this level, featuring high ceilings, two generous walk-in closets, and a spacious primary bathroom appointed with a soaking tub, double vanities, and a separate shower, all designed to provide a true retreat from the day. The top floor offers three additional well-proportioned bedrooms and two full bathrooms, providing ample accommodations for family and guests with both privacy and comfort in mind. The recently updated lower level adds further versatility, featuring a large family room ideal for media, recreation, or a quiet study, along with a convenient powder room. This is a rare opportunity to own a turnkey Victorian in one of Georgetown's most coveted enclaves, just moments from the boutiques, restaurants, and cobblestone charm that define the neighborhood. Here, historic character and modern livability meet in equal measure, offering a residence that honors its Georgetown heritage.
Pending
$2,795,000
2803 Q St NW, Washington, DC 20007
4beds
3,918sqft
Est.: Get pre-qualified
Townhouse
Built in 1910
2,000 Square Feet Lot
$2,783,500 Zestimate®
$713/sqft
$-- HOA
What's special
Three additional well-proportioned bedroomsHandsome built-insCustom built-insSeparate showerExpansive windowsElegant dining roomTwo generous walk-in closets
- 17 days |
- 1,180 |
- 68 |
Likely to sell faster than
Zillow last checked:
Listing updated:
Listed by:
Russell Firestone 202-271-1701,
TTR Sotheby's International Realty
Source: Bright MLS,MLS#: DCDC2261590
Facts & features
Interior
Bedrooms & bathrooms
- Bedrooms: 4
- Bathrooms: 5
- Full bathrooms: 3
- 1/2 bathrooms: 2
- Main level bathrooms: 1
Basement
- Area: 1036
Heating
- Forced Air, Natural Gas
Cooling
- Central Air, Electric
Appliances
- Included: Gas Water Heater
Features
- Basement: Partially Finished
- Number of fireplaces: 1
Interior area
- Total structure area: 3,954
- Total interior livable area: 3,918 sqft
- Finished area above ground: 2,918
- Finished area below ground: 1,000
Property
Parking
- Parking features: On Street
- Has uncovered spaces: Yes
Accessibility
- Accessibility features: None
Features
- Levels: Three
- Stories: 3
- Pool features: None
Lot
- Size: 2,000 Square Feet
- Features: Urban Land-Sassafras-Chillum
Details
- Additional structures: Above Grade, Below Grade
- Parcel number: 1284//0009
- Zoning: RESIDENTIAL
- Special conditions: Standard
Construction
Type & style
- Home type: Townhouse
- Architectural style: Victorian
- Property subtype: Townhouse
Materials
- Brick
- Foundation: Slab
Condition
- New construction: No
- Year built: 1910
Utilities & green energy
- Sewer: Public Sewer
- Water: Public
Community & HOA
Community
- Subdivision: Georgetown
HOA
- Has HOA: No
Location
- Region: Washington
Financial & listing details
- Price per square foot: $713/sqft
- Tax assessed value: $2,579,270
- Annual tax amount: $21,043
- Date on market: 5/12/2026
- Listing agreement: Exclusive Right To Sell
- Ownership: Fee Simple
Estimated market value
$2,783,500
$2.64M - $2.92M
$7,819/mo
Price history
| Date | Event | Price |
|---|---|---|
| 5/19/2026 | Pending sale | $2,795,000$713/sqft |
Source:  Bright MLS #DCDC2261590 Report a problem Bright MLS #DCDC2261590 Report a problem | ||
| 5/12/2026 | Listed for sale | $2,795,000+27.3%$713/sqft |
Source: Bright MLS #DCDC2261590 Report a problem | ||
| 2/15/2019 | Sold | $2,195,000+192.7%$560/sqft |
Source: Public Record Report a problem | ||
| 6/18/2001 | Sold | $750,000+31.8%$191/sqft |
Source: Public Record Report a problem | ||
| 10/3/2000 | Sold | $569,000$145/sqft |
Source: Public Record Report a problem | ||
Public tax history
| Year | Property taxes | Tax assessment |
|---|---|---|
| 2025 | $21,043 +1% | $2,475,620 +1% |
| 2024 | $20,839 +2.6% | $2,451,620 +2.6% |
| 2023 | $20,305 +7.4% | $2,388,830 +7.4% |
| 2022 | $18,909 -0.8% | $2,224,550 -0.8% |
| 2021 | $19,053 -15.4% | $2,241,560 -15.4% |
| 2020 | $22,509 +10.9% | $2,648,120 +10.9% |
| 2018 | $20,299 +4.1% | $2,388,090 +4.1% |
| 2017 | $19,503 +0.1% | $2,294,490 +0.1% |
| 2016 | $19,483 +30.8% | $2,292,140 +4.7% |
| 2015 | $14,901 +46.2% | $2,188,440 +10.7% |
| 2014 | $10,191 +9.9% | $1,977,740 +2.5% |
| 2013 | $9,273 +9.8% | $1,929,750 +0.5% |
| 2012 | $8,443 | $1,920,900 |
| 2011 | $8,443 +21% | $1,920,900 -6.4% |
| 2010 | $6,977 +66% | $2,052,150 +8.8% |
| 2009 | $4,204 +15% | $1,886,960 +13.4% |
| 2007 | $3,654 +5.2% | $1,663,810 +13.3% |
| 2006 | $3,473 -20% | $1,468,510 +29.8% |
| 2005 | $4,343 +12% | $1,131,390 +63.1% |
| 2004 | $3,878 -35.1% | $693,740 +11.5% |
| 2003 | $5,971 | $621,990 |
Find assessor info on the county website
Monthly payment
Est. payment$--/mo
Payment breakdown
Explore the cost of this home by adjusting the details. Changes won't be saved.
All calculations are estimates and provided by Zillow, Inc. for informational purposes only. Actual amounts may vary.
HOA fees may include property taxes on listings classified as Co-Ops. Contact the listing agent and/or owner for fee details.
Mortgage interest rates are dependent on a number of factors, including credit score, down payment, and repayment length. Interest rate data provided by Zillow Group Marketplace, Inc. as of 1/1/1970 from various mortgage lenders with which we have lead or other similar arrangements; the Estimated Payment is an average of those rates.
See how much you could borrow to make a competitive offer.
Climate risks
Neighborhood: Georgetown
Nearby schools
GreatSchools rating
- 8/10Hyde-Addison Elementary SchoolGrades: PK-5Distance: 0.4 mi
- 9/10Hardy Middle SchoolGrades: 6-8Distance: 0.7 mi
- 5/10MacArthur High SchoolGrades: 9-10Distance: 1.6 mi
Schools provided by the listing agent
- Elementary: Hyde-addison
- Middle: Hardy
- High: Wilson Senior
- District: District Of Columbia Public Schools
Source: Bright MLS. This data may not be complete. We recommend contacting the local school district to confirm school assignments for this home.
A local agent can set up tours, give advice and negotiate with sellers.

Nearby cities
Nearby neighborhoods
Nearby zip codes
Other Washington Topics
