Classic charm and elevated style thoughtfully come together in this beautiful one-story top to bottom remodeled home located on a wooded lot in the highly sought after community of Tanglewilde. Features include a brand-new roof (8/26), water heater (2026), full remodel of home in 2022-2023 including plumbing, electrical, LVP flooring throughout, kitchen & bathrooms. The home is enhanced by decorative & recessed lighting and a custom built-in entertainment center in the family room. The kitchen impresses with granite counters, subway tile back splash, S/S appliances including a refrigerator and a breakfast bar ideal for casual dining. The primary suite offers an updated bath with sleek frameless glass shower and two secondary bedrooms have access to a full second bath. Outdoors, a private backyard retreat awaits w/a string-lit covered pergola built in 2026, fire pit area, playset and mature trees creating an exceptional setting for entertaining, relaxing and enjoying outdoor living.
For sale
$399,900
9634 Meadowglen Ln, Houston, TX 77063
3beds
1,584sqft
Single Family Residence
Built in 1957
8,511 Square Feet Lot
$383,300 Zestimate®
$252/sqft
$-- HOA
What's special
Elevated styleWooded lotClassic charmPrivate backyard retreatGranite countersFire pit areaString-lit covered pergola
- 1 day |
- 76 |
- 7 |
Zillow last checked:
Listing updated:
Listed by:
Lizz Sansone TREC #0560588 281-753-0333,
The Agency Houston Sugar Land,
Logan Lester TREC #0673374 832-520-9738,
The Agency Houston Sugar Land
Source: HAR,MLS#: 24488903
Facts & features
Interior
Bedrooms & bathrooms
- Bedrooms: 3
- Bathrooms: 2
- Full bathrooms: 2
Rooms
- Room types: Family Room
Primary bedroom
- Level: First
- Area: 195
- Dimensions: 15X13
Bedroom
- Level: First
- Area: 144
- Dimensions: 12X12
Bedroom
- Level: First
- Area: 170
- Dimensions: 17X10
Other
- Level: First
- Area: 40
- Dimensions: 8X5
Breakfast
- Level: First
- Area: 64
- Dimensions: 8X8
Dining room
- Level: First
- Area: 198
- Dimensions: 18X11
Family room
- Level: First
- Area: 180
- Dimensions: 18X10
Kitchen
- Level: First
- Area: 156
- Dimensions: 13X12
Primary bath
- Level: First
- Area: 36
- Dimensions: 9X4
Heating
- Natural Gas
Cooling
- Ceiling Fan(s), Electric
Appliances
- Included: Disposal, Refrigerator, Washer, Electric Oven, Microwave, Gas Cooktop, Dishwasher
- Laundry: Electric Dryer Hookup, Washer Hookup
Features
- Formal Entry/Foyer, All Bedrooms Down, En-Suite Bath, Walk-In Closet(s)
- Flooring: Vinyl
- Windows: Insulated/Low-E windows, Window Coverings
Interior area
- Total structure area: 1,584
- Total interior livable area: 1,584 sqft
Property
Parking
- Total spaces: 2
- Parking features: Attached, Garage Door Opener, Double-Wide Driveway
- Attached garage spaces: 2
Features
- Stories: 1
- Patio & porch: Covered, Patio/Deck, Porch
- Exterior features: Side Yard
- Fencing: Back Yard
Lot
- Size: 8,511 Square Feet
- Features: Back Yard, Subdivided, Wooded, 0 Up To 1/4 Acre
Details
- Parcel number: 0872610000022
Construction
Type & style
- Home type: SingleFamily
- Architectural style: Traditional
- Property subtype: Single Family Residence
Materials
- Brick, Wood Siding
- Foundation: Slab
- Roof: Composition
Condition
- New construction: No
- Year built: 1957
Utilities & green energy
- Sewer: Public Sewer
- Water: Public
Green energy
- Energy efficient items: Attic Vents, Lighting, HVAC
Community & HOA
Community
- Subdivision: Tanglewilde
Location
- Region: Houston
Financial & listing details
- Price per square foot: $252/sqft
- Tax assessed value: $246,368
- Annual tax amount: $5,236
- Date on market: 8/14/2026
- Listing terms: Cash,Conventional,FHA,VA Loan
- Road surface type: Concrete, Curbs
Estimated market value
$383,300
$364,000 - $402,000
$2,052/mo
Price history
| Date | Event | Price |
|---|---|---|
| 8/14/2026 | Listed for sale | $399,900+128.5%$252/sqft |
Source:  HAR #24488903 Report a problem HAR #24488903 Report a problem | ||
| 8/21/2017 | Listing removed | $1,700$1/sqft |
Source: The Woodlands #80770514 Report a problem | ||
| 7/30/2017 | Price change | $1,700-2.9%$1/sqft |
Source: The Woodlands #80770514 Report a problem | ||
| 6/22/2017 | Price change | $1,750-12.5%$1/sqft |
Source: The Woodlands #80770514 Report a problem | ||
| 6/6/2017 | Listed for rent | $2,000$1/sqft |
Source: Keller Williams Realty The Woodlands #80770514 Report a problem | ||
| 4/4/2009 | Listing removed | $175,000$110/sqft |
Source: HAR #7366148 Report a problem | ||
| 1/11/2009 | Listed for sale | $175,000$110/sqft |
Source: HAR #7366148 Report a problem | ||
Public tax history
| Year | Property taxes | Tax assessment |
|---|---|---|
| 2025 | $5,236 -4.1% | $246,368 -5.6% |
| 2024 | $5,460 +4.4% | $260,932 +0.5% |
| 2023 | $5,230 -8% | $259,585 +0.4% |
| 2022 | $5,685 | $258,631 +10.5% |
| 2021 | -- | $234,112 +16.1% |
| 2020 | $4,840 -2.5% | $201,730 -1.6% |
| 2019 | $4,964 +43.6% | $205,000 +10.8% |
| 2018 | $3,456 | $185,000 |
| 2017 | $3,456 +6.1% | $185,000 |
| 2016 | $3,257 +15.9% | $185,000 -13.3% |
| 2015 | $2,811 | $213,411 +15.9% |
| 2014 | $2,811 | $184,057 +39.9% |
| 2013 | -- | $131,525 -6.5% |
| 2012 | -- | $140,692 |
| 2011 | -- | $140,692 -8.7% |
| 2010 | -- | $154,020 |
| 2009 | -- | -- |
| 2007 | -- | $150,770 +3.1% |
| 2006 | -- | $146,180 +2.6% |
| 2005 | -- | $142,500 +1.5% |
| 2004 | -- | $140,400 +9.9% |
| 2003 | -- | $127,700 +10% |
| 2002 | -- | $116,100 +9.9% |
| 2001 | -- | $105,600 +10% |
| 2000 | -- | $96,000 |
Find assessor info on the county website
Monthly payment
Est. payment
Payment breakdown
Explore the cost of this home by adjusting the details. Changes won't be saved.Climate risks
Neighborhood: Woodlake - Briarmeadow
Nearby schools
GreatSchools rating
- 4/10Emerson Elementary SchoolGrades: PK-5Distance: 0.5 mi
- 4/10Revere Middle SchoolGrades: 6-8Distance: 1.8 mi
- 3/10Lee High SchoolGrades: 9-12Distance: 2.4 mi
Schools provided by the listing agent
- Elementary: Emerson Elementary School (Houston)
- Middle: Revere Middle School
- High: Wisdom High School
Source: HAR. This data may not be complete. We recommend contacting the local school district to confirm school assignments for this home.
- $262,1003 bd2 ba1.7k sqft9638 Meadowglen Ln, Houston, TX 77063Off Market
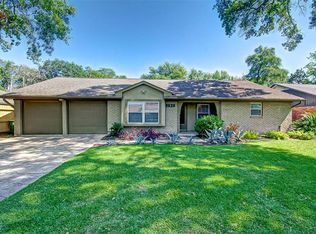
- $--3 bd2 ba1.7k sqft9638 Meadowglen Ln #3, Houston, TX 77063Off Market
- $351,7004 bd2 ba1.8k sqft9630 Meadowglen Ln, Houston, TX 77063Off Market
- $278,7003 bd2 ba1.6k sqft9639 Meadowbriar Ln, Houston, TX 77063Off Market
- $348,7003 bd2 ba1.5k sqft9635 Meadowglen Ln, Houston, TX 77063Off Market
- $375,3003 bd2 ba1.9k sqft9635 Meadowbriar Ln, Houston, TX 77063Off Market
- $--3 bd2 ba1.5k sqft9642 Meadowglen Ln, Houston, TX 77063Sold
- $355,3003 bd2 ba1.7k sqft9626 Meadowglen Ln, Houston, TX 77063Off Market
A local agent can set up tours, give advice and negotiate with sellers.
A local lender can help you make sure your offer is ready when you are.
Similar homes
- $345,0003 bd2 ba1.6k sqft9403 Beverlyhill St, Houston, TX 77063For Sale
 MLS ID #38008460, Pedro Iznaga, Redfin Corporation. HAR
 - $399,7863 bd2 ba1.6k sqft9623 Meadowglen Ln, Houston, TX 77063For Sale
 MLS ID #17655200, Aqeel Virk, Keller Williams Realty Southwest. HAR
 - $385,0003 bd2 ba1.6k sqft9515 Highmeadow Dr, Houston, TX 77063For Sale
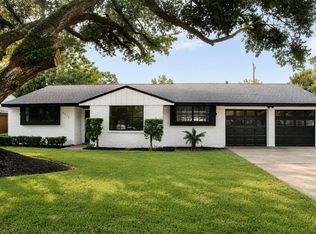 MLS ID #97123865, Josephine Saldana, United Real Estate. HAR
 - $397,0003 bd2 ba1.6k sqft9522 Winsome Ln, Houston, TX 77063For Sale
 MLS ID #38386241, Larry Mercer, RE/MAX Signature. HAR
 - $339,9903 bd2 ba1.6k sqft9618 Highmeadow Dr, Houston, TX 77063For SaleMLS ID #33709903, Kelly Clark, Better Homes and Gardens Real Estate Gary Greene - Bay Area. HAR
- $377,0003 bd2 ba1.9k sqft9610 Meadowglen Ln, Houston, TX 77063For SaleMLS ID #18400244, Lucia De Chav, Compass RE Texas, LLC - Houston. HAR
- $349,0003 bd2 ba2k sqft9650 Meadowcroft Dr, Houston, TX 77063For SaleMLS ID #42044700, Rae Lynn White, Berkshire Hathaway HomeServices Premier Properties. HAR
- $330,0003 bd2 ba1.6k sqft9319 Fairdale Ln, Houston, TX 77063For SaleMLS ID #29894024, Colleen Sherlock, Greenwood King Properties - Kirby Office. HAR
- $356,4003 bd2 ba1.6k sqft9315 Fairdale Ln, Houston, TX 77063For SaleMLS ID #59117842, Aaron Jistel, Listing Spark. HAR
- $401,3903 bd3 ba1.6k sqft9211 Washington Heights St, Houston, TX 77063New ConstructionMLS ID #26594101, Ashwin Kewalramani, New Age. HAR
- $339,0003 bd2 ba1.6k sqft9515 Beverlyhill St, Houston, TX 77063For SaleMLS ID #56635471, Leslie Kajileh, Keller Williams Platinum. HAR
- $339,0003 bd2 ba1.5k sqft9539 Beverlyhill St, Houston, TX 77063For SaleMLS ID #34731540, Sharon Dimicelli, RE/MAX Fine Properties. HAR
- $345,0003 bd2 ba1.3k sqft9651 Richmond Ave, Houston, TX 77063For SaleMLS ID #65788624, Tam Duong, 5th Stream Realty. HAR
- $469,0002 bd2 ba1.6k sqft9534 Beverlyhill St, Houston, TX 77063For SaleMLS ID #64240179, Jason Binder, RE/MAX Signature. HAR
- $350,0004 bd2 ba2.1k sqft9666 Windswept Ln, Houston, TX 77063For SaleMLS ID #80012901, Huy Dinh, Keller Williams Signature. HAR
- $329,9003 bd2 ba1.5k sqft9402 Val Verde St, Houston, TX 77063For SaleMLS ID #77315522, Ebony Curry, Keller Williams Memorial. HAR
- $449,0003 bd3 ba2k sqft3901 Jeanetta St, Houston, TX 77063For SaleMLS ID #34236526, Sharon Dimicelli, RE/MAX Fine Properties. HAR
- $335,0003 bd2 ba1.2k sqft9615 Richmond Ave, Houston, TX 77063For SaleMLS ID #43426368, Tam Duong, 5th Stream Realty. HAR
- $459,0004 bd3 ba2.2k sqft3111 Rockyridge Dr, Houston, TX 77063For SaleMLS ID #12587021, Vanessa Frost Ellis, Lot & Block Properties. HAR
- $283,9003 bd2 ba1.7k sqft9546 Meadowvale Dr, Houston, TX 77063For SaleMLS ID #93510958, Madeline Ross, eXp Realty LLC. HAR
