Skip main navigation
For sale
  • $615,000

    28034 Gaunts Bridge Rd, Columbus, NJ 08022

    3beds
    1,642sqft
    : 
    $4,175/mo
    Get pre-qualified
    Single Family Residence
    Built in 1972
    1 Acres Lot
    $596,200 Zestimate®
    $375/sqft
    $-- HOA

    What's special

    Wood-burning fireplaceBrand-new kitchenTwo-car garageBrand-new hall bathroomComfortable family roomThree spacious bedroomsConvenient first-floor laundry room
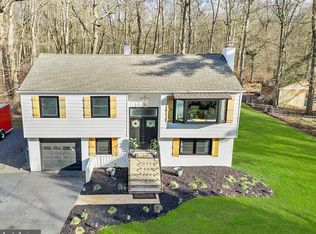
    Welcome to this totally renovated three-bedroom, two-bath ranch home located on a quiet street in desirable Mansfield Township. This home has been completely renovated from the inside out, offering a fresh, modern feel throughout. As you enter, you’ll notice the spacious living room and beautiful luxury vinyl plank flooring that flows throughout the home. The brand-new kitchen features granite countertops and opens to a comfortable family room with a wood-burning fireplace—perfect for relaxing or entertaining. The home offers three spacious bedrooms, including a primary suite with a completely renovated private bath, along with a brand-new hall bathroom. The walls, doors, and ceilings have all been updated, giving the entire home a clean, finished look. A convenient first-floor laundry room adds to the functionality. Additional features include a two-car garage, full basement, brand-new septic system, and a large backyard that backs to a private wooded area. If you're looking for a one-story home on a quiet street while still being conveniently located near Routes 68, 206, and 130, I-295, and the New Jersey Turnpike, this home is a must-see. Come take a look—you won’t be disappointed!
    1 day
    |
    252
    |
    8
    |

    Zillow last checked:

    Listing updated:

    Listed by:

    David Schiavone 609-731-1244,

    CB Schiavone & Associates,

    Co-Listing Agent: David Nando Schiavone 609-915-6212,

    CB Schiavone & Associates

    Source: Bright MLS,MLS#: NJBL2119096MLS Logo

      Facts & features

      Interior

      Bedrooms & bathrooms
      • Bedrooms: 3
      • Bathrooms: 2
      • Full bathrooms: 2
      • Main level bathrooms: 2
      • Main level bedrooms: 3
      Basement
      • Area: 0
      Heating
      • Forced Air, Propane
      Cooling
      • Central Air, Electric
      Appliances
      • Included: Electric Water Heater
      • Laundry: Main Level
      Features
      • Bathroom - Stall Shower, Bathroom - Tub Shower, Breakfast Area, Entry Level Bedroom, Family Room Off Kitchen, Eat-in Kitchen, Recessed Lighting
      • Flooring: Luxury Vinyl
      • Basement: Full
      • Number of fireplaces: 1
      • Fireplace features: Brick, Wood Burning
      Interior area
      • Total structure area: 1,642
      • Total interior livable area: 1,642 sqft
      • Finished area above ground: 1,642
      • Finished area below ground: 0

      Property

      Parking
      • Total spaces: 2
      • Parking features: Garage Faces Front, Inside Entrance, Attached, Driveway
      • Attached garage spaces: 2
      • Has uncovered spaces: Yes
      Accessibility
      • Accessibility features: None
      Features
      • Levels: One
      • Stories: 1
      • Patio & porch: Porch
      • Pool features: None
      • Has view: Yes
      • View description: Trees/Woods
      Lot
      • Size: 1 Acres
      Details
      • Additional structures: Above Grade, Below Grade
      • Parcel number: 180001800003 03
      • Zoning: R-1
      • Special conditions: Standard

      Construction

      Type & style
      • Home type: SingleFamily
      • Architectural style: Ranch/Rambler
      • Property subtype: Single Family Residence
      Materials
      • Vinyl Siding
      • Foundation: Block
      Condition
      • New construction: No
      • Year built: 1972
      • Major remodel year: 2026

      Utilities & green energy

      • Sewer: On Site Septic
      • Water: Well

      Community & HOA

      Community
      • Subdivision: None Available
      HOA
      • Has HOA: No
      Location
      • Region: Columbus
      • Municipality: MANSFIELD TWP

      Financial & listing details

      • Price per square foot: $375/sqft
      • Tax assessed value: $253,700
      • Annual tax amount: $8,174
      • Date on market: 8/25/2026
      • Listing agreement: Exclusive Right To Sell
      • Ownership: Fee Simple

        Estimated market value

        $596,200

        $560,000 - $632,000

        $3,059/mo

        Price history

        DateEventPrice
        8/25/2026Listed for sale$615,000+68.5%$375/sqft
        Source: Bright MLS #NJBL2119096 Report a problem
        2/9/2026Sold$365,000+4.6%$222/sqft
        Source: Bright MLS #NJBL2103692 Report a problem
        1/26/2026Pending sale$349,000$213/sqft
        Source: Bright MLS #NJBL2103692 Report a problem
        1/20/2026Contingent$349,000$213/sqft
        Source: Bright MLS #NJBL2103692 Report a problem
        1/13/2026Listed for sale$349,000+74.5%$213/sqft
        Source: Bright MLS #NJBL2103692 Report a problem
        12/6/2025Sold$200,000$122/sqft
        Source: Public Record Report a problem

        Public tax history

        YearProperty taxesTax assessment
        2025$8,233 +2.4%$253,700
        2024$8,041 $253,700
        2023-- $253,700
        2022$8,125 -2.1%$253,700
        2021$8,300 +3.7%$253,700
        2020$8,000 +4.4%$253,700
        2019$7,660 +0.1%$253,700
        2018$7,655 -0.1%$253,700
        2017$7,660 +1.1%$253,700
        2016$7,579 +4.5%$253,700
        2015$7,254 +1.1%$253,700
        2014$7,176 +18.2%$253,700
        2013$6,072 +0.1%$253,700 -19.5%
        2012$6,064 -0.7%$315,000
        2011$6,108 -8.3%$315,000
        2010$6,658 +3.5%$315,000 -9.1%
        2009$6,433 +2%$346,400
        2008$6,304 +5.9%$346,400
        2007$5,952 +4.6%$346,400 +104.8%
        2006$5,690 +3.8%$169,100
        2005$5,484 +11.3%$169,100
        2004$4,926 $169,100
        2003-- $169,100
        2002-- $169,100
        2001-- $169,100
        Find assessor info on the county website

        Monthly payment

        Est. payment

        Payment breakdown

        Explore the cost of this home by adjusting the details. Changes won't be saved.
        All calculations are estimates and provided by Zillow, Inc. for informational purposes only. Actual amounts may vary.
        HOA fees may include property taxes on listings classified as Co-Ops. Contact the listing agent and/or owner for fee details.
        See how much you could borrow to make a competitive offer.

        Climate risks

        Neighborhood: 08022

        Getting around

        0 / 100
        Car-Dependent
        25 / 100
        Somewhat Bikeable

        Nearby schools

        GreatSchools rating
        Schools provided by the listing agent
        • District: Mansfield Township Public Schools

        Source: Bright MLS. This data may not be complete. We recommend contacting the local school district to confirm school assignments for this home.

        A local agent can set up tours, give advice and negotiate with sellers.

        Browse local experts

        Similar homes