Calling all investors, selling AS-IS and WHERE IS. Needs work, could be your next flip or rental property!
For sale
$99,000
9310 Richland Dr, Houston, TX 77078
4beds
1,436sqft
Single Family Residence
Built in 1965
8,681 Square Feet Lot
$126,600 Zestimate®
$69/sqft
$-- HOA
What's special
- 2 days |
- 204 |
- 17 |
Likely to sell faster than
Zillow last checked:
Listing updated:
Listed by:
Henry Benitez TREC #0791499 832-701-8148,
Go Real Estate
Source: HAR,MLS#: 93629816
Facts & features
Interior
Bedrooms & bathrooms
- Bedrooms: 4
- Bathrooms: 2
- Full bathrooms: 1
- 1/2 bathrooms: 1
Primary bedroom
- Level: First
- Area: 225
- Dimensions: 15x15
Bedroom
- Level: Fourth
- Area: 100
- Dimensions: 10x10
Bedroom
- Level: Third
- Area: 100
- Dimensions: 10x10
Bedroom
- Level: Second
- Area: 100
- Dimensions: 10x10
Heating
- None
Cooling
- None
Interior area
- Total structure area: 1,436
- Total interior livable area: 1,436 sqft
Property
Parking
- Parking features: No Garage, Converted Garage, Double-Wide Driveway
Features
- Stories: 1
Lot
- Size: 8,681 Square Feet
- Features: Subdivided, 0 Up To 1/4 Acre
Details
- Parcel number: 0882040000018
Construction
Type & style
- Home type: SingleFamily
- Architectural style: Traditional
- Property subtype: Single Family Residence
Materials
- Brick, Other, Wood Siding
- Foundation: Slab
- Roof: Composition
Condition
- New construction: No
- Year built: 1965
Utilities & green energy
- Sewer: Public Sewer
- Water: Public
Community & HOA
Community
- Subdivision: Chatwood Place Sec 06
Location
- Region: Houston
Financial & listing details
- Price per square foot: $69/sqft
- Tax assessed value: $91,690
- Annual tax amount: $1,949
- Date on market: 8/13/2026
Estimated market value
$126,600
$100,000 - $156,000
$1,513/mo
Price history
| Date | Event | Price |
|---|---|---|
| 8/13/2026 | Listed for sale | $99,000$69/sqft |
Source:  HAR #93629816 Report a problem HAR #93629816 Report a problem | ||
Public tax history
| Year | Property taxes | Tax assessment |
|---|---|---|
| 2025 | $1,949 -3.5% | $91,690 -9.9% |
| 2024 | $2,019 +24.6% | $101,716 -1.1% |
| 2023 | $1,620 +22.7% | $102,797 +26.6% |
| 2022 | $1,321 | $81,203 +33.3% |
| 2021 | -- | $60,902 +28.2% |
| 2020 | $1,015 +4% | $47,496 +17.8% |
| 2019 | $976 -45.4% | $40,318 +13.3% |
| 2018 | $1,788 | $35,595 -49.7% |
| 2017 | $1,788 +25.2% | $70,790 +25.3% |
| 2016 | $1,429 +41.1% | $56,500 +15.3% |
| 2015 | $1,013 | $49,000 +24.4% |
| 2014 | $1,013 | $39,393 +31.8% |
| 2013 | -- | $29,889 |
| 2012 | -- | $29,889 -28.7% |
| 2011 | -- | $41,939 |
| 2010 | -- | $41,939 -19.2% |
| 2009 | -- | $51,936 -40.2% |
| 2008 | -- | $86,794 -2.1% |
| 2007 | -- | $88,640 +101.5% |
| 2006 | -- | $44,000 -47.2% |
| 2005 | -- | $83,400 |
| 2004 | -- | $83,400 +89.5% |
| 2003 | -- | $44,000 |
| 2002 | -- | $44,000 |
| 2001 | -- | $44,000 -5.4% |
| 2000 | -- | $46,500 |
Find assessor info on the county website
Monthly payment
Est. payment
Payment breakdown
Explore the cost of this home by adjusting the details. Changes won't be saved.Climate risks
Neighborhood: East Houston
Nearby schools
GreatSchools rating
- 4/10Elmore Elementary SchoolGrades: K-5Distance: 2.5 mi
- 6/10Key Middle SchoolGrades: 6-8Distance: 5.1 mi
- 3/10Kashmere High SchoolGrades: 9-12Distance: 4.1 mi
Schools provided by the listing agent
- Elementary: Elmore Elementary School
- Middle: Key Middle School
- High: Kashmere High School
Source: HAR. This data may not be complete. We recommend contacting the local school district to confirm school assignments for this home.
- $169,8613 bd1 ba1k sqft9306 Richland Dr, Houston, TX 77078Off Market
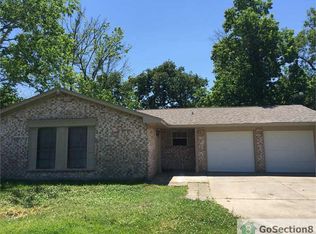
- $218,0003 bd2 ba1.5k sqft9314 Richland Dr, Houston, TX 77078Off Market
- $158,2003 bd1 ba1.1k sqft9302 Richland Dr, Houston, TX 77078Off Market
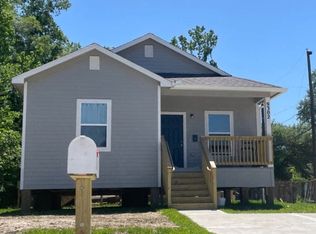
- $137,7003 bd1 ba1.1k sqft9318 Richland Dr, Houston, TX 77078Off Market
- $139,700-- bd-- ba952 sqft9318 Richland Dr, Houston, TX 77078Off Market
- $140,4003 bd1 ba1k sqft9311 Richland Dr, Houston, TX 77078Off Market
- $123,5003 bd1 ba970 sqft9307 Richland Dr, Houston, TX 77078Off Market
- $165,4003 bd2 ba1k sqft9315 Richland Dr, Houston, TX 77078Off Market
A local agent can set up tours, give advice and negotiate with sellers.
Similar homes
- $105,0003 bd2 ba1k sqft11910 Hazy Hill Dr, Houston, TX 77044For Sale
 MLS ID #94553913, Luciano Aires, F1T Properties. HAR
 - $99,0003 bd1 ba1.2k sqft7417 W Knoll St, Houston, TX 77028For Sale
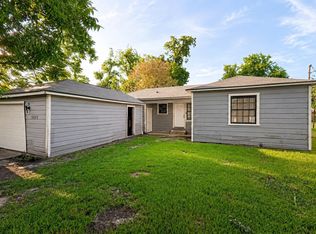 MLS ID #46512299, Edward McClintick, Joseph Walter Realty, LLC. HAR
 - $125,0004 bd1 ba1.3k sqft9210 Homewood Ln, Houston, TX 77078For Sale
 MLS ID #11287600, Domenic Santilli, Capital Trust Realty. HAR
 - $119,0003 bd2 ba1.3k sqft9406 Caddo Rd, Houston, TX 77078For Sale
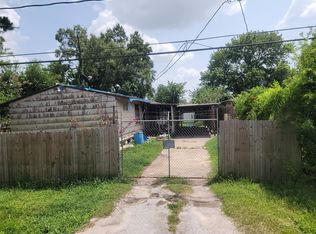 MLS ID #23630559, Abraham Velasquez, Texas Realty. HAR
 - $134,0003 bd2 ba1k sqft8603 Sultan Dr, Houston, TX 77078For SaleMLS ID #29688386, Tyiece Green, Home Journey Realtors, LLC. HAR
- $140,0003 bd2 ba1.4k sqft8402 Banting St, Houston, TX 77078For SaleMLS ID #77249828, Tyiece Green, Home Journey Realtors, LLC. HAR
- $129,9003 bd1 ba1.1k sqft9610 Aguila St, Houston, TX 77013For SaleMLS ID #40410838, Magaly Guajardo, Step Real Estate. HAR
- $140,0003 bd2 ba1k sqft9334 Richland Dr, Houston, TX 77078For SaleMLS ID #61011328, Tyiece Green, Home Journey Realtors, LLC. HAR
- $95,0003 bd2 ba1.1k sqft9714 Galaxy St, Houston, TX 77078For SaleMLS ID #13317002, Alex Eureste, Tejas Realty Group. HAR
- $128,0003 bd1 ba1k sqft9318 Sterlingshire St, Houston, TX 77078For SaleMLS ID #12486194, Juliana Gonzalez, Century 21 Lucky Money. HAR
- $135,0003 bd2 ba1k sqft8602 Banting St, Houston, TX 77078For SaleMLS ID #97955848, Tyiece Green, Home Journey Realtors, LLC. HAR
- $130,0003 bd1 ba988 sqft9331 Laura Koppe Rd, Houston, TX 77078For SaleMLS ID #71385035, Tyiece Green, Home Journey Realtors, LLC. HAR
- $103,6002 bd1 ba862 sqft7966 Betty Boop St, Houston, TX 77028For SaleHubzu
- $140,0003 bd1 ba1.4k sqft9310 Laura Koppe Rd, Houston, TX 77078For SaleMLS ID #52038557, Tyiece Green, Home Journey Realtors, LLC. HAR
- $95,0003 bd2 ba1.6k sqft8922 Heatherside St, Houston, TX 77016For SaleMLS ID #93305467, Tonetta Bullard, Luxe Real Estate. HAR
- $138,0003 bd1 ba1.1k sqft9330 Laura Koppe Rd, Houston, TX 77078For SaleMLS ID #7464549, Tyiece Green, Home Journey Realtors, LLC. HAR
- $138,0003 bd1 ba1k sqft9314 Woodlyn Rd, Houston, TX 77078For SaleMLS ID #17760325, Tyiece Green, Home Journey Realtors, LLC. HAR
- $92,5003 bd2 ba1.8k sqft9014 Compton St, Houston, TX 77016For SaleMLS ID #3217201, Edward Gomez, CJM Realty Advisors. HAR
- $129,9953 bd1 ba1.3k sqft14317 Murray Rd, Houston, TX 77044For SaleMLS ID #92109575, Steven Koleno, Beycome Brokerage Realty, LLC. HAR
- $128,0003 bd2 ba1.1k sqft9842 Lum Ln, Houston, TX 77078For SaleMLS ID #47745740, Tyiece Green, Home Journey Realtors, LLC. HAR
