Welcome home to this inviting and move-in ready 3-bedroom, 2-bath home in the Wood Creek community of Conway! From the moment you walk in, the spacious layout and comfortable feel make it easy to picture yourself settling in and making it your own. The large living room is a natural gathering space, featuring a vaulted ceiling that adds an open, airy feel. The kitchen offers plenty of cabinet and countertop space, stainless steel appliances, a convenient breakfast bar, and room to make everyday meals and entertaining a breeze. The primary suite is a relaxing retreat with a tray ceiling, walk-in closet, and private ensuite bathroom complete with a shower, garden tub, and double-sink vanity. All bedrooms have been newly painted, and the primary bedroom features new carpet. A major bonus for buyers: the roof is brand new in 2026, offering added peace of mind and one less major expense to worry about. Outside, you'll love having a fenced-in backyard with a covered porch and patio---perfect for morning coffee, weekend gatherings, or simply enjoying some quiet time outdoors. A 2-car garage adds even more convenience and storage. Located in Wood Creek, this home puts you in a desirable Conway location with easy access to shopping, dining, schools, and everything the Grand Strand has to offer. Comfortable, functional, and move-in ready, this is the kind of home that feels welcoming from day one. Some interior photos are virtually staged.
Pending
$255,000
2804 Blue Belle Ln., Conway, SC 29527
3beds
1,525sqft
Single Family Residence
Built in 2014
9,147 Square Feet Lot
$251,500 Zestimate®
$167/sqft
$14/mo HOA
What's special
Private ensuite bathroomStainless steel appliancesConvenient breakfast barVaulted ceilingSpacious layoutCovered porch and patioPrimary suite
- 19 days
- 1,254
- 134
Likely to sell faster than
Zillow last checked:
Listing updated:
Listed by:
The Mills Group Team 843-252-0847,
Century 21 Barefoot Realty,
Christin H Talbot 843-267-6914,
Century 21 Barefoot Realty
Source: CCAR,MLS#: 2623107 Originating MLS: Coastal Carolinas Association of Realtors
Originating MLS: Coastal Carolinas Association of RealtorsFacts & features
Interior
Bedrooms & bathrooms
- Bedrooms: 3
- Bathrooms: 2
- Full bathrooms: 2
Rooms
- Room types: Bathroom, Foyer, Utility Room
Primary bedroom
- Features: Tray Ceiling(s), Ceiling Fan(s), Main Level Primary, Walk-In Closet(s)
- Level: First
Primary bathroom
- Features: Dual Sinks, Garden Tub/Roman Tub, Separate Shower, Vanity
Dining room
- Features: Kitchen/Dining Combo
Family room
- Features: Ceiling Fan(s), Vaulted Ceiling(s)
Kitchen
- Features: Breakfast Bar, Dishwasher, Kitchen Exhaust Fan, Pantry, Stainless Steel Appliances
Other
- Features: Bedroom on Main Level, Entrance Foyer, Utility Room
Heating
- Central, Electric
Cooling
- Central Air
Appliances
- Included: Dishwasher, Disposal, Microwave, Range, Refrigerator, Range Hood, Dryer, Washer
- Laundry: Washer Hookup
Features
- Tray Ceiling(s), Ceiling Fan(s), Dual Sinks, Garden Tub/Roman Tub, Main Level Primary, Separate Shower, Vanity, Walk-In Closet(s), Window Treatments, Breakfast Bar, Bedroom on Main Level, Entrance Foyer, Stainless Steel Appliances
- Flooring: Carpet, Tile, Vinyl
- Doors: Storm Door(s)
- Windows: Window Treatments
Interior area
- Total structure area: 1,945
- Total interior livable area: 1,525 sqft
Property
Parking
- Total spaces: 4
- Parking features: Attached, Garage, Two Car Garage, Garage Door Opener
- Attached garage spaces: 2
Features
- Levels: One
- Stories: 1
- Patio & porch: Rear Porch, Patio
- Exterior features: Fence, Porch, Patio
Lot
- Size: 9,147 Square Feet
- Features: City Lot, Rectangular, Rectangular Lot
Details
- Additional parcels included: ,
- Parcel number: 33701040013
- Zoning: RES
- Special conditions: None
Construction
Type & style
- Home type: SingleFamily
- Architectural style: Ranch
- Property subtype: Single Family Residence
Materials
- Vinyl Siding
- Foundation: Slab
Condition
- Resale
- Year built: 2014
Utilities & green energy
- Water: Public
- Utilities for property: Cable Available, Electricity Available, Phone Available, Sewer Available, Underground Utilities, Water Available
Community & HOA
Community
- Security: Smoke Detector(s)
- Subdivision: Wood Creek
HOA
- Has HOA: Yes
- Services included: Association Management, Common Areas
- HOA fee: $14 monthly
Location
- Region: Conway
Financial & listing details
- Price per square foot: $167/sqft
- Date on market: 9/18/2026
- Listing terms: Cash,Conventional
- Electric utility on property: Yes
Estimated market value
$251,500
$239,000 - $264,000
$1,811/mo
Price history
| Date | Event | Price |
|---|---|---|
| 9/29/2026 | Pending sale | $255,000$167/sqft |
Source:  CCAR #2623107 Report a problem CCAR #2623107 Report a problem | ||
| 9/18/2026 | Listed for sale | $255,000+72.4%$167/sqft |
Source: CCAR #2623107 Report a problem | ||
| 6/29/2016 | Sold | $147,900+5.7%$97/sqft |
Source: CCAR #1609451 Report a problem | ||
| 9/11/2014 | Sold | $139,900$92/sqft |
Source: CCAR #1409119 Report a problem | ||
Public tax history
Tax history is unavailable.
Monthly payment
Est. payment
Payment breakdown
Explore the cost of this home by adjusting the details. Changes won't be saved.Climate risks
Neighborhood: 29527
Nearby schools
Schools provided by the listing agent
- Elementary: Pee Dee Elementary School
- Middle: Whittemore Park Middle School
- High: Conway High School
Source: CCAR. This data may not be complete. We recommend contacting the local school district to confirm school assignments for this home.
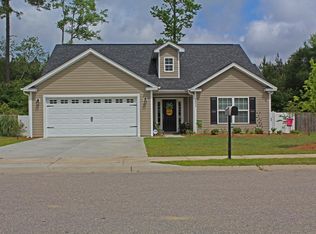
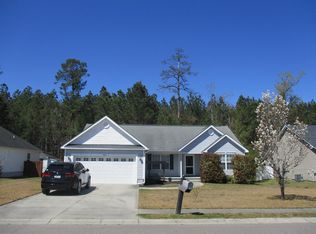
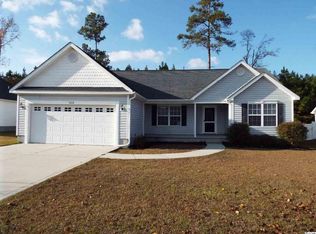

Similar homes
- $249,9004 bd2 ba1.5k sqft2748 Woodcreek Ln., Conway, SC 29526For Sale

 MLS ID #2621136, Victor R Duval, Realty One Group Dockside Cnwy. CCAR
 - $249,0003 bd2 ba1.5k sqft2707 Woodcreek Ln., Conway, SC 29527For Sale
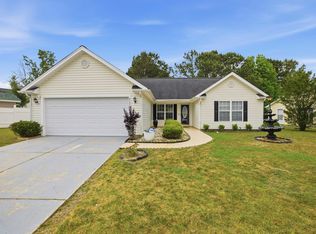 MLS ID #2611428, Wendy Adams, Realty One Group Dockside Cnwy. CCAR
 - $238,9003 bd2 ba1.1k sqft1321 Leatherman Rd., Conway, SC 29527For Sale
 MLS ID #2621864, Lee S Lott, Century 21 The Harrelson Group. CCAR
 - $255,9003 bd2 ba1.2k sqft393 Shallow Cove Dr., Conway, SC 29527For Sale
 MLS ID #2622643, Greg G Martz, Elite Realty Myrtle Beach. CCAR
 - $249,8003 bd2 ba1.2k sqft2805 Green Pond Circle, Conway, SC 29527For SaleMLS ID #2602348, Russo - Weese Team, Century 21 Barefoot Realty. CCAR
- $269,9004 bd2 ba1.7k sqft2701 Green Pond Circle, Conway, SC 29527For SaleMLS ID #2614554, Hyia Pruger, RE/MAX Southern Shores. CCAR
- $254,9903 bd2 ba1.2k sqft928 Caswell Dr., Conway, SC 29527New ConstructionCCAR
- $285,0003 bd2 ba1.2k sqft154 Springtide Dr., Conway, SC 29527For SaleMLS ID #2619253, Ashlyn W Carmichael, Duncan Group Properties, LLC. CCAR
- $224,9003 bd2 ba1.2k sqft1418 Boker Rd, Conway, SC 29527For Sale
 MLS ID #2601255, Xavier C Sams, The Mclaurin Realty Group. Pee Dee Realtor Association
 - $244,9003 bd2 ba1.2k sqft438 Shallow Cove Dr., Conway, SC 29526For SaleMLS ID #2622200, Antonio TJ J Mark, Realty One Group Dockside Cnwy. CCAR
- $269,9903 bd2 ba1.5k sqft936 Caswell Dr., Conway, SC 29527New ConstructionCCAR
- $260,0003 bd2 ba1.2k sqft406 Shallow Cove Dr., Conway, SC 29527For SaleMLS ID #2607725, Ashlyn W Carmichael, Duncan Group Properties, LLC. CCAR
- $259,9003 bd2 ba1.2k sqft603 Shallow Cove Dr. Lot 166, Conway, SC 29527New ConstructionMLS ID #2608157, Jennifer Talley, Tradd Residential. CCAR
- $299,9003 bd2 ba1.6k sqft2823 Spain Ln., Conway, SC 29527For SaleMLS ID #2624063, Harrison H Biddle, Greyfeather Group EXP Realty. CCAR
- $260,9003 bd2 ba1.2k sqft135 Springtide Dr. Lot 165, Conway, SC 29527New ConstructionMLS ID #2608153, Jennifer Talley, Tradd Residential. CCAR
- $239,0003 bd2 ba1.4k sqft1009 McCall Loop, Conway, SC 29526For SaleMLS ID #2622405, Terri A Furlong, Iron Oak Properties. CCAR
- $287,4003 bd3 ba1.7k sqft1068 Kinness Dr., Conway, SC 29527For SaleMLS ID #2623770, Duffy Bisesto Group, RE/MAX Executive - Grande Dunes. CCAR
- $247,9003 bd2 ba1.2k sqft708 Fair Weather Dr Lot 163, Conway, SC 29527New ConstructionMLS ID #2608160, Jennifer Talley, Tradd Residential. CCAR
