Not your average Craftsman! Charm meets modern comfort on one of Historic Lauraville’s most picturesque streets—welcome to 2804 Goodwood Road! This beautifully updated gem on a level extra spacious lot is brimming with natural light, soaring ceilings, original craftsman details abound, refinished heart pine floors throughout the main and upper levels of the original main house. A thoughtfully designed addition expands the home with a massive family/great room with full bath on the main level seamlessly blending classic character with contemporary living. Step outside to your very own private multi-level deck—perfect for alfresco dining, entertaining, or unwinding in your hot tub under the stars! The main level also features an updated eat-in kitchen with a walk-in pantry for added convenience. Upstairs, discover three generously sized bedrooms with walk-in closets, including a stunning primary suite with cathedral ceiling, it’s own spa-like en-suite bath featuring a double vanity and a walk in closet. A full guest bath and bedroom-level laundry complete the upper level. The waterproofed lower level offers endless possibilities—home gym, workshop, rec room—you decide! Updates: 2007 rear addition added, new gas furnace with 3 zone heating system, new electric switchboard, wiring and plumbing. A new roof and garage doors on the two car garage in 2017, replaced kitchen and family/great room floors 2019 installed French Drain. ** Home has larger square footage than shown on the tax record** Moments to the wonderful cafes, boutiques, Safeway supermarket, the Tuesday farmers market, Herring Run Park, Montebello Lake, Morgan State and Johns Hopkins Universities, Union Memorial and Good Samaritan Hospitals, convenient to public transportation and a skip and a jump to Downtown! Don’t miss your chance to own this Lauraville Beauty!!! Schedule your showing today!
Sold for $376,000
$376,000
2804 Goodwood Rd, Baltimore, MD 21214
3beds
2,258sqft
Single Family Residence
Built in 1922
9,460 Square Feet Lot
$373,200 Zestimate®
$167/sqft
$2,715 Estimated rent
Home value
$373,200
$317,000 - $437,000
$2,715/mo
Zestimate® history
Owner options
List your home for rent
$2,715/mo
Rent Zestimate®
Find your next renter with Zillow Rental Manager. Plus, with online applications, you can quickly screen prospective tenants – for free.
$2,715/mo
Rent Zestimate®
Refinance and save
$2,575/mo
Est. payment
Refinancing to a lower rate could help reduce your monthly payments and save thousands over the life of the loan.
$2,575/mo
Est. payment
Explore your selling options
Work with a Zillow partner agent
Leverage their expertise and Zillow's premium Showcase listings to get your home seen by more buyers.
Get startedList with your own agent
Get your home in front of millions of buyers by listing it on Zillow.
Learn how to do itSell it yourself
Take full control of how buyers see your home on Zillow by listing For Sale by Owner (FSBO).
List your homeWhat's special
Waterproofed lower levelRec roomOriginal craftsman detailsWalk-in closetDouble vanityPrivate multi-level deckSoaring ceilings
Zillow last checked:
Listing updated:
Listed by:
Lena Bonds 443-904-5750,
Cummings & Co. Realtors
Bought with:
Annie Balcerzak, 614126
AB & Co Realtors, Inc.
Source: Bright MLS,MLS#: MDBA2160248
Facts & features
Interior
Bedrooms & bathrooms
- Bedrooms: 3
- Bathrooms: 3
- Full bathrooms: 3
- Main level bathrooms: 1
Rooms
- Room types: Living Room, Dining Room, Primary Bedroom, Bedroom 2, Bedroom 3, Kitchen, Family Room, Foyer, Laundry, Primary Bathroom, Full Bath
Primary bedroom
- Features: Flooring - Carpet
- Level: Upper
- Area: 154 Square Feet
- Dimensions: 14 X 11
Bedroom 2
- Features: Flooring - HardWood
- Level: Upper
- Area: 132 Square Feet
- Dimensions: 12 X 11
Bedroom 3
- Features: Flooring - HardWood
- Level: Upper
- Area: 120 Square Feet
- Dimensions: 12 X 10
Primary bathroom
- Level: Upper
Dining room
- Features: Flooring - HardWood
- Level: Main
- Area: 156 Square Feet
- Dimensions: 13 X 12
Family room
- Level: Main
Foyer
- Features: Flooring - HardWood
- Level: Main
- Area: 54 Square Feet
- Dimensions: 9 X 6
Other
- Level: Upper
Other
- Level: Main
Kitchen
- Features: Flooring - Vinyl
- Level: Main
- Area: 132 Square Feet
- Dimensions: 12 X 11
Laundry
- Level: Upper
Living room
- Features: Flooring - HardWood
- Level: Main
- Area: 156 Square Feet
- Dimensions: 13 X 12
Heating
- Radiator, Baseboard, Natural Gas
Cooling
- Ceiling Fan(s), Window Unit(s), Electric
Appliances
- Included: Dishwasher, Dryer, Exhaust Fan, Oven/Range - Gas, Refrigerator, Washer, Washer/Dryer Stacked, Water Heater, Gas Water Heater
- Laundry: Upper Level, Laundry Room
Features
- Bathroom - Tub Shower, Bathroom - Walk-In Shower, Ceiling Fan(s), Family Room Off Kitchen, Floor Plan - Traditional, Formal/Separate Dining Room, Eat-in Kitchen, Kitchen - Table Space, Pantry, Walk-In Closet(s), Plaster Walls, 9'+ Ceilings
- Flooring: Engineered Wood, Wood, Ceramic Tile, Carpet
- Doors: Sliding Glass
- Windows: Bay/Bow, Screens, Storm Window(s), Wood Frames, Stain/Lead Glass
- Basement: Water Proofing System
- Has fireplace: No
- Fireplace features: Pellet Stove
Interior area
- Total structure area: 2,882
- Total interior livable area: 2,258 sqft
- Finished area above ground: 2,258
- Finished area below ground: 0
Property
Parking
- Total spaces: 5
- Parking features: Storage, Detached, Driveway, On Street
- Garage spaces: 2
- Uncovered spaces: 3
Accessibility
- Accessibility features: None
Features
- Levels: Three
- Stories: 3
- Patio & porch: Porch, Deck
- Exterior features: Sidewalks
- Pool features: None
- Has spa: Yes
- Spa features: Hot Tub
- Fencing: Picket,Chain Link
Lot
- Size: 9,460 Square Feet
- Features: Rear Yard, Front Yard, Level, SideYard(s)
Details
- Additional structures: Above Grade, Below Grade
- Parcel number: 0327065391 003
- Zoning: R-3
- Special conditions: Standard
Construction
Type & style
- Home type: SingleFamily
- Architectural style: Craftsman
- Property subtype: Single Family Residence
Materials
- Shingle Siding
- Foundation: Block
- Roof: Asphalt
Condition
- Very Good
- New construction: No
- Year built: 1922
Utilities & green energy
- Sewer: Public Sewer
- Water: Public
- Utilities for property: Cable Available, Electricity Available, Natural Gas Available, Sewer Available, Water Available
Community & HOA
Community
- Subdivision: Lauraville Historic District
HOA
- Has HOA: No
Location
- Region: Baltimore
- Municipality: Baltimore City
Financial & listing details
- Price per square foot: $167/sqft
- Tax assessed value: $134,600
- Annual tax amount: $3,177
- Date on market: 4/12/2025
- Listing agreement: Exclusive Right To Sell
- Ownership: Fee Simple
- Road surface type: Black Top
Price history
| Date | Event | Price |
|---|---|---|
| 6/2/2025 | Sold | $376,000+1.6%$167/sqft |
Source:  Bright MLS #MDBA2160248 Report a problem Bright MLS #MDBA2160248 Report a problem | ||
| 4/17/2025 | Pending sale | $369,900$164/sqft |
Source: Bright MLS #MDBA2160248 Report a problem | ||
| 4/12/2025 | Listed for sale | $369,900+297.7%$164/sqft |
Source: Bright MLS #MDBA2160248 Report a problem | ||
| 11/15/2001 | Sold | $93,000+36.8%$41/sqft |
Source: Public Record Report a problem | ||
| 8/14/1997 | Sold | $68,000$30/sqft |
Source: Public Record Report a problem | ||
Public tax history
| Year | Property taxes | Tax assessment |
|---|---|---|
| 2025 | $3,361 +5.8% | $142,433 +5.8% |
| 2024 | $3,177 +1.2% | $134,600 +1.2% |
| 2023 | $3,139 +1.2% | $133,000 -1.2% |
| 2022 | $3,101 +1.2% | $134,600 +3.7% |
| 2021 | $3,063 +0.6% | $129,800 +0.6% |
| 2020 | $3,046 +0.6% | $129,067 -0.6% |
| 2019 | $3,029 +0.6% | $129,800 +1.7% |
| 2018 | $3,011 | $127,600 |
| 2017 | $3,011 +19.4% | $127,600 |
| 2016 | $2,523 | $127,600 -2.4% |
| 2015 | $2,523 | $130,800 |
| 2014 | $2,523 | $130,800 |
| 2013 | -- | $130,800 -12.7% |
| 2012 | -- | $149,900 +1.2% |
| 2011 | -- | $148,120 +1.2% |
| 2010 | -- | $146,340 +1.2% |
| 2009 | -- | $144,560 +14.2% |
| 2008 | -- | $126,570 +16.6% |
| 2007 | -- | $108,580 +19.9% |
| 2006 | -- | $90,590 +5.5% |
| 2005 | -- | $85,856 +5.8% |
| 2004 | -- | $81,123 +6.2% |
| 2003 | -- | $76,390 +2.5% |
| 2002 | -- | $74,540 +2.5% |
| 2001 | -- | $72,690 |
Find assessor info on the county website
Neighborhood: Lauraville
Nearby homes
- $217,400-- bd1 ba1.5k sqft2802 Goodwood Rd, Baltimore, MD 21214Off Market
- $220,400-- bd1 ba1.4k sqft2806 Goodwood Rd, Baltimore, MD 21214Off Market
- $287,900-- bd2 ba2.2k sqft2800 Goodwood Rd, Baltimore, MD 21214Off Market
- $317,3005 bd2 ba2.3k sqft2808 Goodwood Rd, Baltimore, MD 21214Off Market
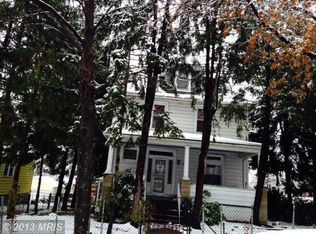
- $264,8003 bd1 ba1.5k sqft2720 Latona Rd, Baltimore, MD 21214Off Market
- $253,100-- bd2 ba1.3k sqft2810 Goodwood Rd, Baltimore, MD 21214Off Market
- $243,200-- bd1 ba1.1k sqft2811 Echodale Ave, Baltimore, MD 21214Off Market
- $300,0005 bd4 ba2.4k sqft2813 Echodale Ave, Baltimore, MD 21214Sold
Nearby schools
GreatSchools rating
- 4/10Garrett Heights Elementary SchoolGrades: PK-8Distance: 0.2 mi
- 1/10Reginald F. Lewis High SchoolGrades: 9-12Distance: 1.1 mi
- 3/10City Neighbors High SchoolGrades: 9-12Distance: 0.6 mi
Schools provided by the listing agent
- District: Baltimore City Public Schools
Source: Bright MLS. This data may not be complete. We recommend contacting the local school district to confirm school assignments for this home.
Get a cash offer in 3 minutes
Find out how much your home could sell for in as little as 3 minutes with a no-obligation cash offer.
Estimated market value
$373,200
Get a cash offer in 3 minutes
Find out how much your home could sell for in as little as 3 minutes with a no-obligation cash offer.
Estimated market value
$373,200
- Maryland
- Baltimore City
- Baltimore
- 21214
- Lauraville
- 2804 Goodwood Rd
