"BACK ON THE MARKET - NO FAULT OF THE SELLER! Previous contract terminated due to buyer's financing. Property is available and ready for a new buyer. Welcome to a home designed with comfort, security, convenience, and thoughtful upgrades throughout! This spacious residence features beautiful maple flooring, an impressive foyer chandelier, marble flooring in the kitchen, foyer and parlor, limestone flooring in the breakfast area, and granite surfaces throughout. The well-appointed kitchen is designed for serious cooking and entertaining, featuring an induction cooktop with downdraft ventilation and twin dishwashers. The primary suite offers a spacious walk-in closet and a luxurious bath with a Jacuzzi tub and glass shower doors. Two fireplaces add warmth and character to the home. Security and smart-home features are extensive, including a professionally wired ADT security system, six exterior cameras providing 360-degree coverage around the property, additional basement security monitoring, Ring video doorbell with visual and two-way voice capability, motion-activated floodlights, and digital entry at the front door, basement door, and deck entrance. The home also features security glass at the rear deck door, wiring for a sound system and double seals on the windows. Carbon monoxide and fire detection are incorporated into the security system, with fire monitoring connected through ADT. Additional features include programmable thermostats, HVAC air sensors serving all three levels, including the basement, as well as the garage window area, reusable HVAC filters on the upper level, and a 3-car garage. Outdoor features are equally impressive, with a full-yard sprinkler system and permanent low-voltage exterior lighting that beautifully illuminates the property and landscaping. With its combination of elegant finishes, smart-home technology, extensive security features, generous living spaces, and carefully selected upgrades, this home offers exceptional functionality and comfort from the basement to the top floor.
Active
$690,000
2804 Karras Cv, Hampton, GA 30228
6beds
4,905sqft
Single Family Residence
Built in 2007
0.64 Acres Lot
$675,300 Zestimate®
$141/sqft
$158/mo HOA
What's special
Elegant finishesGenerous living spacesFull-yard sprinkler systemWell-appointed kitchenImpressive foyer chandelierGranite surfaces throughoutBeautiful maple flooring
- 28 days
- 318
- 23
Zillow last checked:
Listing updated:
Listed by:
Pauline Ibigbami 678 596-4306,
Ownly Homes Realty,
Darius O Ibigbami 404-388-0685,
Ownly Homes Realty
Source: GAMLS,MLS#: 10835642
Facts & features
Interior
Bedrooms & bathrooms
- Bedrooms: 6
- Bathrooms: 5
- Full bathrooms: 5
- Main level bathrooms: 1
- Main level bedrooms: 1
Rooms
- Room types: Bonus Room, Family Room, Great Room, Loft
Dining room
- Features: Seats 12+, Separate Room
Heating
- Central
Cooling
- Ceiling Fan(s), Central Air
Appliances
- Included: Dryer, Microwave, Refrigerator, Stainless Steel Appliance(s), Washer
- Laundry: Other
Features
- Double Vanity, Vaulted Ceiling(s)
- Flooring: Hardwood, Other
- Basement: Full,Unfinished
- Attic: Pull Down Stairs
- Number of fireplaces: 2
- Fireplace features: Basement
Interior area
- Total structure area: 4,905
- Total interior livable area: 4,905 sqft
- Finished area above ground: 4,905
- Finished area below ground: 0
Property
Parking
- Parking features: Attached, Garage Door Opener, Side/Rear Entrance
- Has attached garage: Yes
Features
- Levels: Three Or More
- Stories: 3
- Patio & porch: Deck
Lot
- Size: 0.64 Acres
- Features: Cul-De-Sac
Details
- Parcel number: 035E01057000
Construction
Type & style
- Home type: SingleFamily
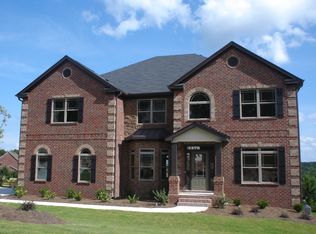
- Architectural style: Brick 4 Side
- Property subtype: Single Family Residence
Materials
- Brick
- Roof: Composition
Condition
- Resale
- New construction: No
- Year built: 2007
Utilities & green energy
- Sewer: Public Sewer
- Water: Public
- Utilities for property: Cable Available, Electricity Available, Natural Gas Available, Phone Available, Water Available
Community & HOA
Community
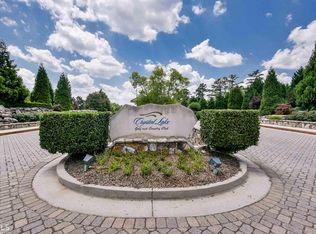
- Features: Clubhouse, Gated, Golf, Lake, Pool, Sidewalks, Street Lights, Tennis Court(s)
- Subdivision: Crystal Lake G&Cc
HOA
- Has HOA: Yes
- Services included: Maintenance Grounds, Security, Swimming, Tennis
- HOA fee: $1,900 annually
Location
- Region: Hampton
Financial & listing details
- Price per square foot: $141/sqft
- Tax assessed value: $682,300
- Annual tax amount: $10,789
- Date on market: 9/8/2026
- Cumulative days on market: 4 days
- Listing agreement: Exclusive Right To Sell
- Listing terms: Cash,Conventional,VA Loan
- Electric utility on property: Yes
Estimated market value
$675,300
$642,000 - $709,000
$4,042/mo
Price history
| Date | Event | Price |
|---|---|---|
| 10/5/2026 | Listed for sale | $690,000$141/sqft |
Source:  GAMLS #10835642 Report a problem GAMLS #10835642 Report a problem | ||
| 9/11/2026 | Pending sale | $690,000$141/sqft |
Source: GAMLS #10835642 Report a problem | ||
| 9/8/2026 | Listed for sale | $690,000$141/sqft |
Source: GAMLS #10835642 Report a problem | ||
| 7/31/2026 | Sold | $690,000+130%$141/sqft |
Source: Public Record Report a problem | ||
| 4/29/2010 | Sold | $300,000-18.7%$61/sqft |
Source: Public Record Report a problem | ||
| 2/8/2010 | Listed for sale | $369,000$75/sqft |
Source: CloseRealty #2511352 Report a problem | ||
| 1/26/2010 | Listing removed | $369,000$75/sqft |
Source: Close Realty #2511352 Report a problem | ||
| 12/27/2009 | Listed for sale | $369,000-54%$75/sqft |
Source: Close Realty #2511352 Report a problem | ||
| 11/10/2009 | Sold | $802,350$164/sqft |
Source: Public Record Report a problem | ||
Public tax history
| Year | Property taxes | Tax assessment |
|---|---|---|
| 2025 | $8,265 -3.4% | $272,920 -1.8% |
| 2024 | $8,558 +10.5% | $278,000 +5.4% |
| 2023 | $7,746 +1.6% | $263,640 +11% |
| 2022 | $7,621 +17.4% | $237,440 +24.6% |
| 2021 | $6,493 +3.2% | $190,560 +4.7% |
| 2020 | $6,289 +1.6% | $182,000 +0.7% |
| 2019 | $6,191 +1.7% | $180,720 +2.5% |
| 2018 | $6,085 +5.2% | $176,240 +12.7% |
| 2016 | $5,783 +3% | $156,360 +4.5% |
| 2015 | $5,616 | $149,560 +2.4% |
| 2014 | -- | $146,080 |
| 2013 | -- | -- |
| 2012 | -- | -- |
| 2011 | -- | -- |
| 2010 | -- | -- |
| 2009 | -- | -- |
| 2008 | $4,958 +372% | -- |
| 2007 | $1,050 | $28,000 -6.7% |
| 2005 | -- | $30,000 |
Find assessor info on the county website
Monthly payment
Est. payment
Payment breakdown
Explore the cost of this home by adjusting the details. Changes won't be saved.Climate risks
Neighborhood: 30228
Nearby schools
Schools provided by the listing agent
- Elementary: Dutchtown
- Middle: Dutchtown
- High: Dutchtown
Source: GAMLS. This data may not be complete. We recommend contacting the local school district to confirm school assignments for this home.
Similar homes
- $585,0004 bd4 ba4k sqft1132 Venetian Ln, Hampton, GA 30228Active

 MLS ID #10811960, Ann Sims, Watkins Real Estate Associates. GAMLS
 - $550,0005 bd4 ba3.7k sqft4200 Donington Way, Hampton, GA 30228Active
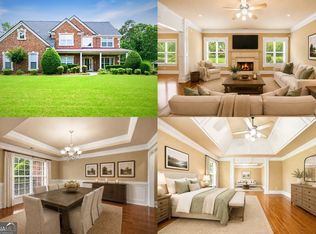 MLS ID #10787517, Linde Bors, Keller Williams Realty First Atlanta. GAMLS
 - $699,9006 bd5 ba4.6k sqft100 Shankhill Rdg, Tyrone, GA 30290Active
 MLS ID #10866772, Robert Payne, Keller Williams Realty Atl. Partners. GAMLS
 - $730,0004 bd5 ba4.5k sqft144 Worthington Way, Jonesboro, GA 30236Active Under Contract
 MLS ID #10841643, Jessica Lieu, Brick and Bloom Property Management. GAMLS
 - $445,0004 bd4 ba3.6k sqft157 Mariahs Walk, Hampton, GA 30228ActiveMLS ID #10812877, Mark Spain, Mark Spain Real Estate. GAMLS
- $685,0007 bd5 ba5k sqft221 Langshire Dr, McDonough, GA 30253ActiveMLS ID #10793929, Beverly J Hood, BHHS Georgia Properties. GAMLS
- $699,9006 bd5 ba6.1k sqft1009 Lyndhurst Way SE, Conyers, GA 30013ActiveMLS ID #10856250, Chance Adamson, Southern Classic Realtors. GAMLS
- $375,9003 bd3 ba2.7k sqft3138 Alhambra Cir, Hampton, GA 30228ActiveMLS ID #10837946, Khanh Trung N Lam, Phong Duong Group. GAMLS
- $679,9996 bd5 ba6k sqft501 Smithson Xing, McDonough, GA 30252ActiveMLS ID #10833933, Tina Graham, eXp Realty. GAMLS
- $685,0005 bd4 ba3.4k sqft400 Countryside Dr, McDonough, GA 30252ActiveMLS ID #10835195, Cal Knecht, BHHS First Magnolia Realty. GAMLS
- $695,0006 bd6 ba5.8k sqft2202 Escalade Ct, Conyers, GA 30094ActiveMLS ID #10796703, Daniel Peret, eXp Realty. GAMLS
- $438,9005 bd4 ba4.3k sqft613 Oakville Trl, Hampton, GA 30228ActiveMLS ID #10821827, Kevin Housley, HomeSmart. GAMLS
- $724,0005 bd5 ba4k sqft265 Hidden Lake Dr, Fayetteville, GA 30215ActiveMLS ID #10783162, David Coppage, Southern Classic Realtors. GAMLS
- $637,8004 bd4 ba3.4k sqft290 Youngs Cir, Fayetteville, GA 30215ActiveMLS ID #10857632, Becky Crawford, BHHS Georgia Properties. GAMLS
- $615,0005 bd3 ba3.4k sqft405 McDonough Rd, Fayetteville, GA 30214ActiveMLS ID #10823567, Rayshell Scott, BHGRE Metro Brokers. GAMLS
- $624,9005 bd6 ba4.6k sqft1442 Swiftwater Cir, McDonough, GA 30252ActiveMLS ID #10820349, Chance Adamson, Southern Classic Realtors. GAMLS
- $685,0005 bd5 ba3.4k sqft160 Tana Dr, Fayetteville, GA 30214ActiveMLS ID #10794718, Nydia Charles-Huggins, Keller Williams Atlanta Classic. GAMLS
- $525,0005 bd4 ba3k sqft313 Fallstone Path, McDonough, GA 30253ActiveMLS ID #10840445, Mark Spain, Mark Spain Real Estate. GAMLS
- $575,0006 bd5 ba4.5k sqft2051 E Atlanta Rd, Stockbridge, GA 30281Active Under ContractMLS ID #10814634, Marvin Orieh, Real Broker, LLC. GAMLS
- $750,0005 bd5 ba5.1k sqft378 Clyde Ct, McDonough, GA 30252ActiveMLS ID #10765818, Rhonda Ross, RE/MAX SOUTHERN. GAMLS
