Welcome to this beautifully updated sprawling ranch in Summit Township, where comfort, convenience, and modern style come together in a home designed for easy everyday living. Offering more than 1,800 finished square feet, this inviting home has been thoughtfully refreshed from top to bottom, creating a move-in-ready space with a warm and welcoming feel throughout. Inside, the contemporary floorplan offers a comfortable flow from room to room, giving you plenty of flexibility for both quiet evenings at home and time spent gathering with friends and loved ones. Natural light and updated finishes help create an atmosphere that feels fresh, bright, and easy to make your own. Whether you are enjoying a relaxed morning, hosting a holiday meal, or simply settling in after a busy day, this home offers the space to do it all comfortably. The private primary bedroom provides a peaceful retreat, complete with its own ensuite bathroom for added convenience. Three additional bedrooms offer wonderful versatility and can easily accommodate guests, a home office, a hobby room, workout space, or whatever best suits your needs. An additional full bathroom helps make daily routines simple, while the dedicated laundry area adds another thoughtful touch to the home's functional layout. Outside, you will appreciate the generous setting on more than half an acre of land. The spacious yard provides room to enjoy Michigan's changing seasons, create a garden, entertain outdoors, play, or simply relax and take in the extra breathing room that comes with a larger lot. The attached garage adds everyday ease, offering convenient parking, storage, and protection from the elements. Ideally located near multiple parks, shopping, dining, and other local amenities, this Summit Township home offers the best of both worlds: a peaceful residential setting with convenient access to the places you need and enjoy most. With its extensive updates, flexible living space, generous lot, and welcoming ranch-style layout, this home is ready to be the backdrop for your next chapter.
Active contingent
$275,000
2804 Kibby Rd, Jackson, MI 49203
4beds
1,808sqft
Single Family Residence
Built in 1949
0.6 Acres Lot
$272,900 Zestimate®
$152/sqft
$-- HOA
What's special
Contemporary floorplanSpacious yardWelcoming ranch-style layoutAttached garageInviting homeBeautifully updated sprawling ranchUpdated finishes
- 45 days
- 651
- 27
Zillow last checked:
Listing updated:
Listed by:
Doug Beiswanger 517-914-9555,
Coldwell Banker Beiswanger Realty Group 517-435-1500
Source: MichRIC,MLS#: 26041308
Facts & features
Interior
Bedrooms & bathrooms
- Bedrooms: 4
- Bathrooms: 2
- Full bathrooms: 2
- Main level bedrooms: 4
Heating
- Forced Air
Cooling
- Central Air
Appliances
- Included: Dishwasher, Refrigerator
- Laundry: Laundry Closet, Main Level
Features
- Center Island, Eat-in Kitchen
- Flooring: Carpet, Tile, Vinyl
- Windows: Screens, Replacement, Insulated Windows
- Basement: Crawl Space
- Has fireplace: No
Interior area
- Total structure area: 1,808
- Total interior livable area: 1,808 sqft
Video & virtual tour
Property
Parking
- Total spaces: 1.5
- Parking features: Garage Faces Front, Attached
- Garage spaces: 1.5
Accessibility
- Accessibility features: 36 Inch Entrance Door, Covered Entrance, Lever Door Handles
Features
- Stories: 1
Lot
- Size: 0.6 Acres
- Dimensions: 164 x 254
- Features: Level, Wooded, Ground Cover, Shrubs/Hedges
Details
- Parcel number: 000131610101600
- Zoning description: RS2
Construction
Type & style
- Home type: SingleFamily
- Architectural style: Ranch
- Property subtype: Single Family Residence
Materials
- Stone, Vinyl Siding
- Roof: Shingle
Condition
- New construction: No
- Year built: 1949
Utilities & green energy
- Sewer: Public Sewer
- Water: Public
- Utilities for property: Phone Available, Cable Available, Natural Gas Connected
Community & HOA
Community
- Security: Smoke Detector(s)
- Subdivision: Lee-Willa
Location
- Region: Jackson
Financial & listing details
- Price per square foot: $152/sqft
- Tax assessed value: $20,200
- Annual tax amount: $1,324
- Date on market: 8/26/2026
- Listing terms: Cash,FHA,VA Loan,MSHDA,Conventional
- Road surface type: Paved
Estimated market value
$272,900
$259,000 - $287,000
$1,870/mo
Price history
| Date | Event | Price |
|---|---|---|
| 9/1/2026 | Contingent | $275,000$152/sqft |
Source:  MichRIC #26041308 Report a problem MichRIC #26041308 Report a problem | ||
| 8/26/2026 | Listed for sale | $275,000$152/sqft |
Source: MichRIC #26041308 Report a problem | ||
| 8/24/2026 | Contingent | $275,000$152/sqft |
Source: MichRIC #26041308 Report a problem | ||
| 8/7/2026 | Listed for sale | $275,000$152/sqft |
Source: MichRIC #26041308 Report a problem | ||
Public tax history
| Year | Property taxes | Tax assessment |
|---|---|---|
| 2026 | -- | $20,200 -72.3% |
| 2025 | -- | $72,900 +6.9% |
| 2024 | -- | $68,200 +22.2% |
| 2021 | $1,752 | $55,800 +7.3% |
| 2020 | $1,752 +53.6% | $52,000 +10.2% |
| 2019 | $1,141 -27.3% | $47,200 +22.6% |
| 2018 | $1,569 +36.6% | $38,500 -1% |
| 2017 | $1,149 | $38,900 +4.3% |
| 2016 | $1,149 -38.9% | $37,300 +11.7% |
| 2015 | $1,881 | $33,400 +5% |
| 2014 | $1,881 | $31,800 +4.3% |
| 2012 | -- | $30,500 -4.1% |
| 2011 | -- | $31,800 -6.2% |
| 2010 | -- | $33,900 -5% |
| 2009 | -- | $35,700 |
Find assessor info on the county website
Monthly payment
Est. payment
Payment breakdown
Explore the cost of this home by adjusting the details. Changes won't be saved.Climate risks
Neighborhood: 49203
Similar homes
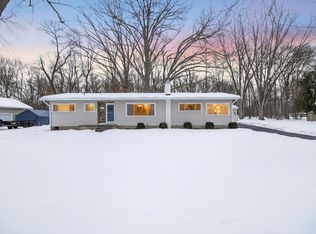
- $284,9003 bd2 ba1.7k sqft163 Robinson Rd, Jackson, MI 49203For Sale

 MLS ID #26049598, JENIFER SCANLON, The Brokerage House. MichRIC
 - $274,9002 bd3 ba1k sqft4182 Sheffield Dr, Jackson, MI 49203For Sale
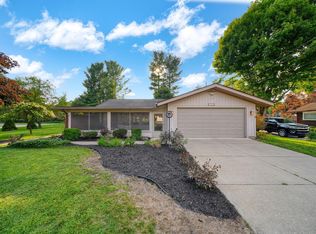 MLS ID #26045555, Skylar Harris, The Charles Reinhart Company. MichRIC
 - $320,0004 bd3 ba2.6k sqft746 Oakridge Dr, Jackson, MI 49203For Sale
 MLS ID #26048944, Jennifer Ferris, RE/MAX Mid-Michigan R.E.. MichRIC
 - $219,9004 bd2 ba1.6k sqft233 E Clark St, Jackson, MI 49203For Sale
 MLS ID #26045223, CURTIS G WATSON, Coldwell Banker Beiswanger Realty Group. MichRIC
 - $214,9003 bd2 ba1.1k sqft1867 S Argus Ct, Jackson, MI 49203For SaleMLS ID #26039280, Stephanie Bosanac-Mortimer, RE/MAX Mid-Michigan R.E.. MichRIC
- $279,0003 bd1 ba1.5k sqft5480 Wellesley Dr, Jackson, MI 49201For SaleMLS ID #26044966, JOHN W COLLIS, NCDG Realty & Property Management. MichRIC
- $240,0003 bd2 ba2.1k sqft411 Park Rd, Jackson, MI 49203For SaleMLS ID #26016476, Tony Pruitt, EXP Realty. MichRIC
- $339,0003 bd2 ba1.9k sqft3140 Happy Valley Rd, Jackson, MI 49203For SaleMLS ID #26024798, Brynn Stelter, The Charles Reinhart Company. MichRIC
- $285,0004 bd2 ba1.7k sqft232 Bender St, Jackson, MI 49202For SaleMLS ID #26041219, JENIFER SCANLON, The Brokerage House. MichRIC
- $299,9004 bd3 ba2.3k sqft1678 W Kimmel Rd, Jackson, MI 49201For SaleMLS ID #25053705, JENIFER SCANLON, The Brokerage House. MichRIC
- $249,9002 bd1 ba1.8k sqft5006 S Jackson Rd, Jackson, MI 49201For SaleMLS ID #26042448, JENIFER SCANLON, The Brokerage House. MichRIC
- $309,9003 bd2 ba1.5k sqft2356 Hatch Rd, Jackson, MI 49201For SaleMLS ID #26045250, SHERRY HOOD, Howard Hanna Real Estate Services. MichRIC
- $285,0003 bd2 ba1.3k sqft3221 Irene St, Jackson, MI 49202For SaleMLS ID #26045057, Linda Sopko, Key Realty One. MichRIC
- $255,0003 bd3 ba1.6k sqft2528 Tricia Dr, Jackson, MI 49201For SaleMLS ID #26039869, Jonathon Eric Ferguson, Production Realty. MichRIC
- $199,9004 bd3 ba1.7k sqft1008 Union St, Jackson, MI 49203For SaleMLS ID #26032489, Catherine L. Rice, Coldwell Banker Beiswanger Realty Group. MichRIC
- $319,0003 bd2 ba1.6k sqft1040 Echo Beach Dr, Jackson, MI 49203For SaleMLS ID #26039126, HEATHER HERNDON, Howard Hanna Real Estate Services. MichRIC
- $295,0004 bd2 ba2.3k sqft6423 Inverness Ln, Jackson, MI 49201For SaleMLS ID #26033527, Kittyanne Latocki, Production Realty. MichRIC
- $279,9003 bd1 ba1.6k sqft8929 Robinwood Ct, Jackson, MI 49201For SaleMLS ID #26044891, Michael Kendall, Executive Brokers Residential and Commercial Real Estate. MichRIC
- $189,9003 bd2 ba1.5k sqft757 Glenwood Ave, Jackson, MI 49203For SaleMLS ID #26041553, Valerie Stover, Val Stover Real Estate Team. MichRIC
