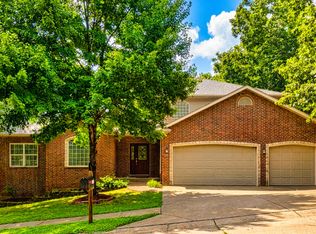
Welcome to this versatile, unique property situated on the corner of two cul-de-sacs and conveniently located near parks, trails, shopping, and more! With five bedrooms, three full bathrooms, and multiple large rooms for gathering, there is plenty of room for everyone. A large deck and patio overlook the fully fenced-in backyard that boasts a perfect blend of mature shade trees along with open grassy areas and diverse plants. A perfect oasis for play, relaxation and gardening! Numerous updates make this home move-in ready, including previously carpeted areas replaced throughout with gorgeous LVP flooring. Full list of updates included in the documents. Book your showing today to check out the endless possibilities this home has to offer!
For sale
Price cut: $3.1K (8/27)
$474,900
2804 Overhill Rd, Columbia, MO 65203
5beds
3,990sqft
Single Family Residence
Built in 1974
-- sqft lot
$466,400 Zestimate®
$119/sqft
$-- HOA
What's special
Fully fenced-in backyardOpen grassy areasCorner of two cul-de-sacsDiverse plantsFive bedroomsGorgeous lvp flooringMature shade trees
- 73 days
- 618
- 8
Zillow last checked:
Listing updated:
Listed by:
Carissa Boesch 573-999-4422,
CoMo Realty 573-447-4300
Source: MMBOR,MLS#: 436528
Facts & features
Interior
Bedrooms & bathrooms
- Bedrooms: 5
- Bathrooms: 3
- Full bathrooms: 3
Primary bedroom
- Description: En suite bath, walk-in closet
- Level: Main
- Area: 217.6
- Dimensions: 13.6 x 16
Bedroom 2
- Level: Main
- Area: 143
- Dimensions: 11 x 13
Bedroom 3
- Level: Main
- Area: 169
- Dimensions: 13 x 13
Bedroom 4
- Level: Lower
- Area: 168
- Dimensions: 12 x 14
Bedroom 5
- Level: Lower
- Area: 168
- Dimensions: 12 x 14
Full bathroom
- Level: Main
Full bathroom
- Level: Main
Full bathroom
- Level: Lower
Dining room
- Description: Large Dining w/ access to FR wet bar
- Level: Main
- Area: 162
- Dimensions: 12 x 13.5
Family room
- Description: Stone fireplace/wet bar/door to deck
- Level: Main
- Area: 256
- Dimensions: 16 x 16
Kitchen
- Description: Large eat-in kitchen, granite tops
- Level: Main
- Area: 340
- Dimensions: 17 x 20
Living room
- Description: Bay Window
- Level: Main
- Area: 253.75
- Dimensions: 14.5 x 17.5
Office
- Description: See-through stone fireplace to Rec Room
- Level: Lower
- Area: 182
- Dimensions: 13 x 14
Recreation room
- Description: Stone fireplace/wet bar/door to patio/L 10'& 15',W 14'& 24'
- Level: Lower
Heating
- Forced Air, Electric
Cooling
- Central Electric, Attic Fan
Appliances
- Included: Refrigerator, Disposal, Dishwasher
- Laundry: Washer/Dryer Hookup
Features
- High Speed Internet, Tub/Shower, Stand AloneShwr/MBR, Walk-In Closet(s), Wet Bar, Eat-in Kitchen, Formal Dining, Cabinets-Custom Blt, Granite Counters, Wood Cabinets, Kitchen Island
- Flooring: Parquet, Tile
- Basement: Walk-Out Access
- Has fireplace: Yes
- Fireplace features: Basement, Family Room, Wood Burning, Recreation Room
Interior area
- Total structure area: 3,990
- Total interior livable area: 3,990 sqft
- Finished area below ground: 1,700
Property
Parking
- Total spaces: 2
- Parking features: Attached
- Attached garage spaces: 2
Features
- Patio & porch: Concrete, Back, Deck
- Fencing: Back Yard,Full,Wood
Lot
- Dimensions: 90 x 30 x 95 x 132 x 130
- Residential vegetation: Partially Wooded
Details
- Parcel number: 1651500030640001
- Zoning description: R-1 One- Family Dwelling*
Construction
Type & style
- Home type: SingleFamily
- Property subtype: Single Family Residence
Materials
- Foundation: Concrete Perimeter
Condition
- Year built: 1974
Utilities & green energy
- Utilities for property: Trash-City
Community & HOA
Community
- Subdivision: Lakeview South
HOA
- Has HOA: No
Location
- Region: Columbia
Financial & listing details
- Price per square foot: $119/sqft
- Tax assessed value: $294,200
- Annual tax amount: $3,660
- Date on market: 8/13/2026
- Road surface type: Paved
Estimated market value
$466,400
$443,000 - $490,000
$2,952/mo
Price history
| Date | Event | Price |
|---|---|---|
| 8/27/2026 | Price change | $474,900-0.6%$119/sqft |
Source:  MMBOR #436528 Report a problem MMBOR #436528 Report a problem | ||
| 8/13/2026 | Listed for sale | $478,000+83.8%$120/sqft |
Source: MMBOR #436528 Report a problem | ||
| 4/5/2018 | Sold | -- |
Source: MMBOR #374502 Report a problem | ||
| 10/9/2017 | Price change | $260,000-1%$65/sqft |
Source: Reece & Nichols Mid Missouri #371786 Report a problem | ||
| 9/13/2017 | Price change | $262,500-0.9%$66/sqft |
Source: Reece & Nichols Mid Missouri #371786 Report a problem | ||
| 8/27/2017 | Price change | $265,000-1.9%$66/sqft |
Source: Reece & Nichols Mid Missouri #371786 Report a problem | ||
| 7/10/2017 | Listed for sale | $270,000$68/sqft |
Source: Reece & Nichols Mid Missouri #371786 Report a problem | ||
Public tax history
| Year | Property taxes | Tax assessment |
|---|---|---|
| 2025 | -- | $55,898 +14.5% |
| 2024 | $3,293 +0.8% | $48,811 |
| 2023 | $3,266 +8.1% | $48,811 +8% |
| 2022 | $3,021 -0.2% | $45,201 |
| 2021 | $3,027 +1.5% | $45,201 +8% |
| 2020 | $2,983 0% | $41,860 |
| 2019 | $2,983 +7.2% | $41,860 +8% |
| 2018 | $2,782 +1.2% | $38,760 |
| 2017 | $2,748 -2.6% | $38,760 |
| 2016 | $2,820 | $38,760 |
| 2015 | $2,820 +8.4% | $38,760 |
| 2014 | $2,602 | $38,760 |
| 2013 | -- | $38,760 |
| 2012 | -- | $38,760 |
| 2011 | -- | $38,760 |
| 2010 | -- | $38,760 |
| 2009 | -- | $38,760 |
| 2008 | -- | $38,760 |
| 2007 | -- | -- |
| 2003 | -- | $33,706 |
| 2002 | -- | $33,706 |
| 2001 | -- | $33,706 |
Find assessor info on the county website
Monthly payment
Est. payment
Payment breakdown
Explore the cost of this home by adjusting the details. Changes won't be saved.Climate risks
Neighborhood: Southwest Hills
Nearby schools
Schools provided by the listing agent
- Elementary: Fairview
- Middle: Smithton
- High: Hickman
Source: MMBOR. This data may not be complete. We recommend contacting the local school district to confirm school assignments for this home.
Similar homes
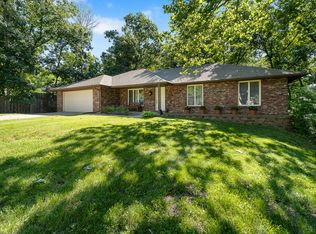
- $474,9906 bd3 ba2.8k sqft701 Glenwood Ct, Columbia, MO 65203For Sale
 MLS ID #438143, Brent Gardner, Blueprint Realty. MMBOR
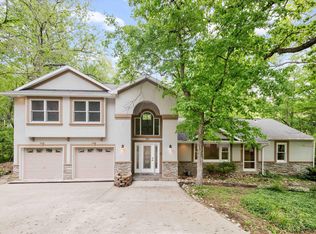
 - $400,0004 bd3 ba3.3k sqft1913 Clear Ct, Columbia, MO 65203For Sale
 MLS ID #437966, Leslie Bowman, Weichert, Realtors - House of Brokers. MMBOR
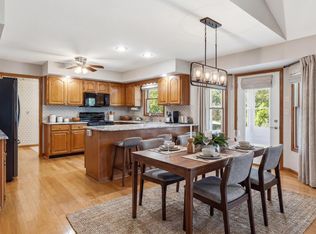
 - $482,5004 bd3 ba2.9k sqft2412 Hillshire Dr, Columbia, MO 65203For Sale
 MLS ID #437542, Jackie Bulgin, Weichert, Realtors - House of Brokers. MMBOR
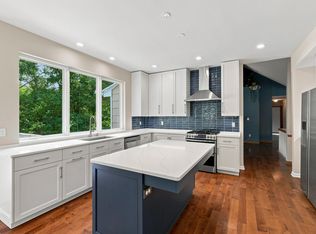
 - $472,0005 bd4 ba3.9k sqft2009 Oak Point Ct, Columbia, MO 65203For Sale
 MLS ID #436483, Julie Wesley, Weichert, Realtors - House of Brokers. MMBOR
