Skip main navigation
Sold for $340,000
  • $340,000

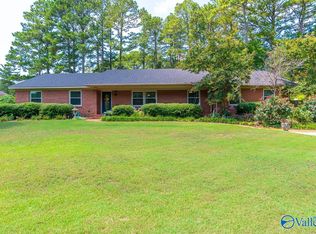
    2804 Peabody Cir SE, Decatur, AL 35603

    3beds
    2,614sqft
    Single Family Residence
    Built in 1972
    0.92 Acres Lot
    $348,000 Zestimate®
    $130/sqft
    $2,027 Estimated rent

    Home value

    $348,000

    $331,000 - $365,000

    $2,027/mo

    Zestimate® history
    Loading...

    Owner options

    List your home for rent

    $2,027/mo

    Rent Zestimate®

    Find your next renter with Zillow Rental Manager. Plus, with online applications, you can quickly screen prospective tenants – for free.

    Learn more

    $2,027/mo

    Rent Zestimate®

    Refinance and save

    $1,944/mo

    Est. payment

    Refinancing to a lower rate could help reduce your monthly payments and save thousands over the life of the loan.

    See today's rates

    $1,944/mo

    Est. payment

    Explore your selling options

    Work with a Zillow partner agent

    Leverage their expertise and Zillow's premium Showcase listings to get your home seen by more buyers.

    Get started

    List with your own agent

    Get your home in front of millions of buyers by listing it on Zillow.

    Learn how to do it

    Sell it yourself

    Take full control of how buyers see your home on Zillow by listing For Sale by Owner (FSBO).

    List your home

    What's special

    3Bedrooms w/separate office, 2 full bath in Hickory Hills. Spacious home offering multiple entertaining/living areas!! Easy flowing home, perfect for everyday & entertaining guests. Kitchen (refrigerator stays at $0 has ice maker issue) is the center of the home & adjacent to both the Big Bonus room as well as the nice sized Den with fireplace. 41' screened porch (table & benches stay at $0) with beautiful flooring has easy access from Den out to the tranquil backyard and front garden sitting area. 2 car garage has a great work bench area. Extra large, fully fenced, chain link, dog yard that is adjacent to the Bonus Room. 2026 HVAC, est 2020 roof. This is an amazing house you must see!!

    Zillow last checked:

    Listing updated:

    Listed by:

    Kim Hallmark 256-227-1923,

    RE/MAX Platinum

    Bought with:

    Shari Sandlin, 56904

    MarMac Real Estate

    Source: ValleyMLS,MLS#: 21914931MLS Logo

    Facts & features

    Interior

    Bedrooms & bathrooms
    • Bedrooms: 3
    • Bathrooms: 2
    • Full bathrooms: 2
    Bedroom
    • Features: Ceiling Fan(s), Carpet, Window Cov, Built-in Features
    • Level: First
    • Area: 156
    • Dimensions: 12 x 13
    Bedroom 2
    • Features: Carpet, Window Cov
    • Level: First
    • Area: 144
    • Dimensions: 12 x 12
    Bathroom 1
    • Features: Tile, Walk-In Closet(s)
    • Level: First
    Dining room
    • Features: Crown Molding, Wood Floor
    • Level: First
    • Area: 120
    • Dimensions: 10 x 12
    Family room
    • Features: Fireplace, Built-in Features, LVP
    • Level: First
    • Area: 352
    • Dimensions: 16 x 22
    Kitchen
    • Features: Kitchen Island, Quartz
    • Level: First
    • Area: 156
    • Dimensions: 12 x 13
    Living room
    • Features: Crown Molding, Fireplace, Window Cov, Wood Floor
    • Level: First
    • Area: 308
    • Dimensions: 14 x 22
    Office
    • Features: Wood Floor
    • Level: First
    • Area: 88
    • Dimensions: 11 x 8
    Den
    • Features: Carpet
    • Level: First
    • Area: 320
    • Dimensions: 16 x 20
    Heating
    • Central 1, Natural Gas
    Cooling
    • Central 1, Gas
    Appliances
    • Included: Range, Refrigerator, Electric Water Heater
    Features
    • Has basement: No
    • Number of fireplaces: 2
    • Fireplace features: Gas Log, Two, Wood Burning
    Interior area
    • Total interior livable area: 2,614 sqft

    Property

    Parking
    • Parking features: Garage-Two Car, Garage-Attached, Garage Faces Side
    Features
    • Levels: One
    • Stories: 1
    • Patio & porch: Covered Porch, Patio, Screened Porch
    • Exterior features: Sprinkler Sys
    Lot
    • Size: 0.92 Acres
    Details
    • Parcel number: 1201023004009.000

    Construction

    Type & style
    • Home type: SingleFamily
    • Architectural style: Ranch
    • Property subtype: Single Family Residence
    Materials
    • Foundation: Slab
    Condition
    • New construction: No
    • Year built: 1972

    Utilities & green energy

    • Sewer: Septic Tank

    Community & neighborhood

    Location
    • Region: Decatur
    • Subdivision: Hickory Hills

    Price history

    DateEventPrice
    5/22/2026Sold$340,000-2.9%$130/sqft
    Source: ValleyMLS #21914931 Report a problem
    4/28/2026Pending sale$350,000$134/sqft
    Source: ValleyMLS #21914931 Report a problem
    4/18/2026Contingent$350,000$134/sqft
    Source: ValleyMLS #21914931 Report a problem
    4/11/2026Listed for sale$350,000$134/sqft
    Source: ValleyMLS #21914931 Report a problem

    Public tax history

    YearProperty taxesTax assessment
    2025$870 $22,980
    2024$870 $22,980
    2023-- $22,980
    2022$870 +4.6%$22,980 +18.3%
    2021$832 $19,420
    2020$832 $19,420
    2019$832 $19,420 +11.7%
    2015$832 +12.5%$17,380
    2014$740 $17,380 +1.8%
    2013$740 +1.9%$17,080
    2012$726 +4.2%$17,080 +3.9%
    2010$697 $16,440

    Find assessor info on the county website

    Neighborhood: 35603

    Nearby schools

    GreatSchools rating
    Schools provided by the listing agent
    • Elementary: Walter Jackson
    • Middle: Decatur Middle School
    • High: Decatur High

    Source: ValleyMLS. This data may not be complete. We recommend contacting the local school district to confirm school assignments for this home.

    Get a cash offer in 3 minutes
    Find out how much your home could sell for in as little as 3 minutes with a no-obligation cash offer.
    Estimated market value
    $348,000
    Get a cash offer in 3 minutes
    Find out how much your home could sell for in as little as 3 minutes with a no-obligation cash offer.
    Estimated market value
    $348,000