Super clean Washington Local home offering spacious living room 1st floor laundry full fenced back yard & a 2 car garage. Updates include newer furnace & Central Air, Newer vinyl windows throughout, & updated electrical panel. Great location perfect house for 1st time home owners, people downsizing, or investors. Pull down stair for the floored attic for additional storage.
For sale
$174,900
2804 Piddock Rd, Toledo, OH 43613
3beds
1,041sqft
Single Family Residence
Built in 1957
6,534 Square Feet Lot
$-- Zestimate®
$168/sqft
$-- HOA
What's special
- 5 days
- 165
- 3
Likely to sell faster than
Zillow last checked:
Listing updated:
Listed by:
David A. Shock 419-276-0896,
Key Realty LTD
Source: NORIS,MLS#: 10016007
Facts & features
Interior
Bedrooms & bathrooms
- Bedrooms: 3
- Bathrooms: 1
- Full bathrooms: 1
Bedroom 2
- Dimensions: 10 x 12
Bedroom 3
- Dimensions: 10 x 11
Other
- Dimensions: 10 x 12
Kitchen
- Description: Eat-in
- Dimensions: 9 x 12
Laundry
- Dimensions: 7 x 10
Living room
- Features: Ceiling Fan(s)
- Level: Main
- Dimensions: 13 x 16
Heating
- Forced Air
Cooling
- Central Air
Appliances
- Included: Dryer, Electric Oven, Electric Range Connection, Gas Range Connection, Refrigerator, Washer
- Laundry: Gas Dryer Hookup, Main Level, Washer Hookup
Features
- Eat-in Kitchen
- Flooring: Carpet, Vinyl
- Doors: Storm Door(s)
- Windows: Insulated Windows
- Has basement: No
- Has fireplace: No
- Common walls with other units/homes: No Common Walls
Interior area
- Total structure area: 1,041
- Total interior livable area: 1,041 sqft
Video & virtual tour
Property
Parking
- Total spaces: 2
- Parking features: Asphalt, Detached Garage, Driveway, Garage Door Opener
- Garage spaces: 2
- Has uncovered spaces: Yes
Features
- Levels: One
- Fencing: Chain Link
Lot
- Size: 6,534 Square Feet
- Dimensions: 49X135
- Features: Level
Details
- Additional structures: Garage(s)
- Parcel number: 2357031
- Zoning: Residental
Construction
Type & style
- Home type: SingleFamily
- Architectural style: Traditional
- Property subtype: Single Family Residence
Materials
- Wood Siding
- Foundation: Slab
- Roof: Shingle
Condition
- New construction: No
- Year built: 1957
Utilities & green energy
- Electric: 100 Amp Service
- Sewer: Public Sewer
- Water: Public
- Utilities for property: Cable Available
Community & HOA
Community
- Features: Curbs, Street Lights
- Subdivision: Sandy Hill
HOA
- Has HOA: No
Location
- Region: Toledo
Financial & listing details
- Price per square foot: $168/sqft
- Tax assessed value: $108,400
- Annual tax amount: $1,793
- Date on market: 11/20/2026
- Listing terms: Cash,Conventional,FHA,VA Loan
- Road surface type: Asphalt, Paved
Estimated market value
Not available
Estimated sales range
Not available
Not available
Price history
| Date | Event | Price |
|---|---|---|
| 11/20/2026 | Listed for sale | $174,900$168/sqft |
Source: NORIS #10016007 Report a problem | ||
Public tax history
| Year | Property taxes | Tax assessment |
|---|---|---|
| 2025 | $1,793 +1.1% | $37,940 |
| 2024 | $1,773 +2.1% | $37,940 +15.8% |
| 2023 | $1,737 -1.3% | $32,760 |
| 2022 | $1,760 -1.5% | $32,760 |
| 2021 | $1,787 +9.7% | $32,760 +20% |
| 2020 | $1,630 +106.6% | $27,300 |
| 2019 | $789 -45.6% | $27,300 |
| 2018 | $1,450 +16.8% | $27,300 +16.8% |
| 2017 | $1,241 -0.5% | $23,380 -65% |
| 2016 | $1,247 +0.3% | $66,800 |
| 2015 | $1,244 +24.8% | $66,800 +185.7% |
| 2014 | $997 | $23,380 |
| 2013 | $997 +3.8% | $23,380 |
| 2012 | $960 -30.6% | $23,380 -22.8% |
| 2011 | $1,384 +7.5% | $30,280 |
| 2010 | $1,287 -0.5% | $30,280 |
| 2009 | $1,293 -7.9% | $30,280 -13% |
| 2008 | $1,404 +11.2% | $34,790 |
| 2007 | $1,263 -1.3% | $34,790 |
| 2006 | $1,280 +20.1% | $34,790 +15.2% |
| 2004 | $1,066 +9.7% | $30,210 |
| 2003 | $972 +0.5% | $30,210 +21% |
| 2002 | $967 -15.8% | $24,960 |
| 2001 | $1,148 -49.2% | $24,960 |
| 2000 | $2,261 | $24,960 |
Find assessor info on the county website
Monthly payment
Est. payment
Payment breakdown
Explore the cost of this home by adjusting the details. Changes won't be saved.Climate risks
Neighborhood: Whitmer - Trilby
Nearby schools
Schools provided by the listing agent
- Elementary: Hiawatha
- Middle: Whitmer Middle School
- High: Whitmer
Source: NORIS. This data may not be complete. We recommend contacting the local school district to confirm school assignments for this home.

Similar homes
- $169,9003 bd1 ba1k sqft2560 Koehler Ave, Toledo, OH 43613For Sale
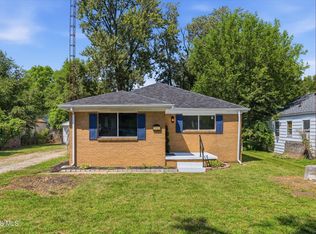 MLS ID #10014037, Candice Lee Lange, Key Realty LTD. NORIS
- $184,9003 bd1 ba1.1k sqft5045 Fairgreen Dr, Toledo, OH 43613For Sale
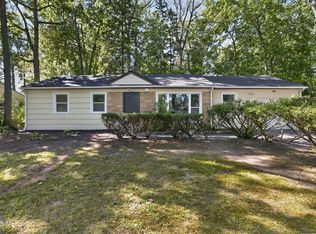 MLS ID #10013940, Taylor Howe, Blacktree Realty LLC. NORIS
- $164,9003 bd1 ba1.1k sqft3734 Stannard Dr, Toledo, OH 43613For Sale
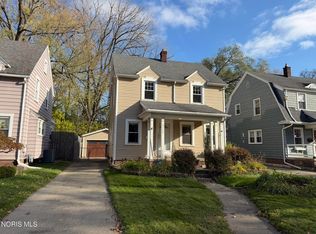 MLS ID #10016042, Jeffrey R. Bockrath, RE/MAX Preferred Associates. NORIS
- $209,9003 bd1 ba1.1k sqft2643 W Alexis Rd, Toledo, OH 43613For Sale
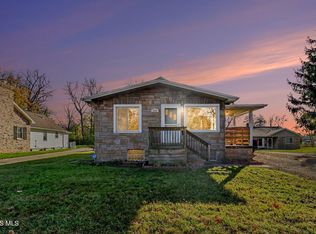 MLS ID #10016106, John Kurfess, RE/MAX Preferred Associates. NORIS
