Skip main navigation
Pending
  • $550,000

    2804 Pidgeon Hill Rd, Raleigh, NC 27613

    3beds
    1,863sqft
    : 
    Loading
    Get pre-qualified
    Single Family Residence, Residential
    Built in 1978
    0.3 Acres Lot
    $-- Zestimate®
    $295/sqft
    $-- HOA

    What's special

    Detached garageRocking-chair front porchDedicated home officeBeautifully landscaped yardMature fig treeSeparate dining room
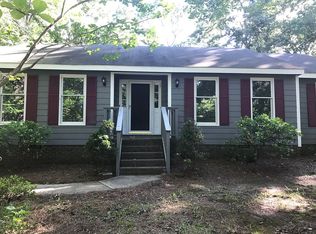
    Welcome home to 2804 Pidgeon Hill Lane! Nestled in a quaint, established neighborhood, this charming 3-bedroom, 2.5-bath home offers the perfect blend of character, comfort, and convenience for buyers ready to put down roots. From the moment you arrive, you'll fall in love with the incredible rocking-chair front porch—an ideal spot for morning coffee, evening conversations, and waving to neighbors as they stroll by. The mature fig tree and beautifully landscaped yard add timeless curb appeal and create a welcoming outdoor retreat. Inside, you'll find a thoughtful floor plan featuring a dedicated home office, separate dining room for hosting family and friends, and spacious living areas designed for everyday life. Both full bathrooms have been tastefully updated, providing modern style and functionality. Out back, the detached garage offers additional storage, workshop potential, or parking flexibility. Whether you're dreaming of your first home, planning for a growing family, or simply looking for a neighborhood with a true sense of community, this home delivers. Conveniently located near greenway trails, shopping, restaurants, and major highways, you'll enjoy easy access to everything the Triangle has to offer while still feeling tucked away in a peaceful neighborhood setting. This is the kind of home where memories are made—don't miss your opportunity to make it yours.
    16 days
    |
    1,527
    |
    118
    |

    Likely to sell faster than

    Zillow last checked:

    Listing updated:

    Listed by:

    Cathy Reed 919-675-8540,

    Dogwood Properties

    Source: Doorify MLS,MLS#: 10175342MLS Logo

      Facts & features

      Interior

      Bedrooms & bathrooms
      • Bedrooms: 3
      • Bathrooms: 3
      • Full bathrooms: 2
      • 1/2 bathrooms: 1
      Heating
      • None
      Cooling
      • Central Air
      Appliances
      • Included: Dishwasher, Free-Standing Range, Free-Standing Refrigerator, Range, Range Hood, Refrigerator, Stainless Steel Appliance(s)
      • Laundry: In Hall, Laundry Closet, Upper Level
      Features
      • Bathtub/Shower Combination, Bookcases, Breakfast Bar, Built-in Features, Ceiling Fan(s), Chandelier, Crown Molding, Dining L, Double Vanity, Dual Closets, Eat-in Kitchen, Granite Counters, Kitchen Island, Pantry, Recessed Lighting, Stone Counters, Walk-In Shower
      • Flooring: Carpet, Vinyl, Tile, Wood
      • Doors: French Doors
      • Number of fireplaces: 1
      • Fireplace features: Fire Pit
      Interior area
      • Total structure area: 1,863
      • Total interior livable area: 1,863 sqft
      • Finished area above ground: 1,863
      • Finished area below ground: 0
      Video & virtual tour

      Property

      Parking
      • Total spaces: 5
      • Parking features: Concrete, Detached, Driveway, Garage, Parking Pad
      • Garage spaces: 2
      • Uncovered spaces: 3
      Features
      • Levels: Two
      • Stories: 2
      • Patio & porch: Covered, Deck, Front Porch, Patio
      • Exterior features: Fire Pit, Rain Gutters
      • Has view: Yes
      • View description: Trees/Woods
      Lot
      • Size: 0.3 Acres
      • Features: Landscaped
      Details
      • Additional structures: Garage(s)
      • Parcel number: 079714247542000 0100228
      • Zoning: R-4
      • Special conditions: Standard

      Construction

      Type & style
      • Home type: SingleFamily
      • Architectural style: Traditional
      • Property subtype: Single Family Residence, Residential
      Materials
      • Masonite
      • Roof: Shingle
      Condition
      • New construction: No
      • Year built: 1978

      Utilities & green energy

      • Sewer: Public Sewer
      • Water: Public

      Community & HOA

      Community
      • Subdivision: Hampton Oaks
      HOA
      • Has HOA: No
      Location
      • Region: Raleigh

      Financial & listing details

      • Price per square foot: $295/sqft
      • Tax assessed value: $441,172
      • Annual tax amount: $3,867
      • Date on market: 6/19/2026

        Estimated market value

        Not available

        Estimated sales range

        Not available

        Not available

        Price history

        DateEventPrice
        6/30/2026Pending sale$550,000$295/sqft
        Source: Doorify MLS #10175342 Report a problem
        6/19/2026Listed for sale$550,000+103.7%$295/sqft
        Source: Doorify MLS #10175342 Report a problem
        11/10/2016Sold$270,000+1.9%$145/sqft
        Source: Doorify MLS #2093697 Report a problem
        10/11/2016Listed for sale$264,900$142/sqft
        Source: NewStone Realty, LLC #2093697 Report a problem

        Public tax history

        YearProperty taxesTax assessment
        2025$3,867 +0.4%$441,172
        2024$3,852 +14%$441,172 +43.2%
        2023$3,378 +7.6%$308,086
        2022$3,139 +4%$308,086
        2021$3,018 +1.9%$308,086
        2020$2,963 +7.9%$308,086 +31%
        2019$2,746 $235,222
        2018$2,746 +19%$235,222 +7%
        2017$2,307 +2.1%$219,822
        2016$2,260 +9.6%$219,822 +11.5%
        2015$2,062 +5.4%$197,161
        2014$1,956 $197,161
        2013-- $197,161
        2012-- $197,161
        2011-- $197,161
        2010-- $197,161
        2009-- $197,161
        2008-- --
        2007-- --
        2006-- --
        2005-- --
        2004-- --
        2003-- --
        2002-- --
        2001-- --

        Find assessor info on the county website

        Monthly payment

        Est. payment

        Payment breakdown

        Explore the cost of this home by adjusting the details. Changes won't be saved.
        All calculations are estimates and provided by Zillow, Inc. for informational purposes only. Actual amounts may vary.
        HOA fees may include property taxes on listings classified as Co-Ops. Contact the listing agent and/or owner for fee details.
        Mortgage interest rates are dependent on a number of factors, including credit score, down payment, and repayment length. Interest rate data provided by Zillow Group Marketplace, Inc. as of 1/1/1970 from various mortgage lenders with which we have lead or other similar arrangements; the Estimated Payment is an average of those rates.
        See how much you could borrow to make a competitive offer.

        Climate risks

        Neighborhood: Northwest Raleigh

        Getting around

        4 / 100
        Car-Dependent
        29 / 100
        Some Transit
        21 / 100
        Somewhat Bikeable

        Nearby schools

        GreatSchools rating
        Schools provided by the listing agent
        • Elementary: Wake - Jeffreys Grove Elementary
        • Middle: Wake - Carroll Middle
        • High: Wake - Sanderson High

        Source: Doorify MLS. This data may not be complete. We recommend contacting the local school district to confirm school assignments for this home.

        A local agent can set up tours, give advice and negotiate with sellers.

        Browse local experts

        Similar homes

        Skip to the end of the carouselSkip to the beginning of the carousel