Rarely available! Welcome to 2804 Roxburgh Ln in Sacramento, CA. Located on a private, gated Lane, this 1,754-square-foot residential ranch is in great condition and offers an attractive, thoughtful layout designed for ease of living. Nice big storage area in the garage with multiple shelfs for additional storage. High ceilings, the heart of the home is a living room defined by its airy vaulted ceiling, which creates a sense of openness and verticality. A central fireplace serves as the natural focal point, complemented by custom built-in shelves that provide an elegant space for your personal library or curated decor. Adjacent to the living area, the kitchen is designed for efficiency and social flow. It features a functional peninsula that serves as a bridge between culinary tasks and conversation, along with a conveniently integrated built-in microwave that keeps your countertops clear for meal preparation. The primary bedroom emphasizes comfort and transition, featuring a soaring vaulted ceiling that enhances the feeling of space. A standout design choice is the inclusion of exterior access, allowing for a seamless flow between your private indoor quarters and the outdoor environment. One of the bathrooms complements this private space with a sophisticated double vanity and a clean, accessible walk-in shower. The property's layout is rounded out by practical amenities designed to streamline your daily routine. You will find a dedicated laundry room for added organization, as well as an attached garage for ease of entry. Beyond the interior, the home extends to a private yard and a patio, offering the perfect setting for enjoying the local climate. Discover how this exceptional ranch-style residence can elevate your daily lifestyle.
Active
$685,000
2804 Roxburgh Ln, Sacramento, CA 95864
3beds
1,754sqft
Single Family Residence
Built in 1987
5,662 Square Feet Lot
$672,600 Zestimate®
$391/sqft
$100/mo HOA
What's special
Central fireplacePrivate yardPrivate gated laneAttached garageHigh ceilingsAiry vaulted ceilingCustom built-in shelves
- 5 days
- 460
- 31
Zillow last checked:
Listing updated:
Listed by:
Margo Kelly DRE #01860802 916-747-9551,
Realty ONE Group Complete,
Vida Pejuhesh DRE #01113863 916-224-5776,
RE/MAX Gold Sierra Oaks
Source: MetroList Services of CA,MLS#: 226130555Originating MLS: MetroList Services, Inc.
Facts & features
Interior
Bedrooms & bathrooms
- Bedrooms: 3
- Bathrooms: 2
- Full bathrooms: 2
Rooms
- Room types: Possible Guest, Storage, Kitchen, Laundry, Living Room
Primary bedroom
- Features: Outside Access, Sitting Area
Primary bathroom
- Features: Closet, Shower Stall(s), Soaking Tub, Tile, Tub, Walk-In Closet(s), Window
Dining room
- Features: Formal Area
Kitchen
- Features: Kitchen/Family Combo, Tile Counters
Heating
- Central, Fireplace(s)
Cooling
- Ceiling Fan(s), Central Air
Appliances
- Included: Built-In Electric Oven, Gas Cooktop, Range Hood, Dishwasher, Disposal, Microwave
- Laundry: Laundry Room, Cabinets, Ground Floor, Hookups Only, Inside, Inside Room
Features
- Flooring: Carpet, Simulated Wood, Tile
- Number of fireplaces: 1
- Fireplace features: Living Room, Wood Burning
Interior area
- Total interior livable area: 1,754 sqft
Property
Parking
- Total spaces: 2
- Parking features: Attached, Restrictions, Garage Faces Front, Driveway, Level Driveway/Sidewalks
- Attached garage spaces: 2
- Has uncovered spaces: Yes
Features
- Levels: One
- Stories: 1
- Fencing: Back Yard,Wood,Fenced
Lot
- Size: 5,662 Square Feet
- Features: Auto Sprinkler F&R
- Topography: Level,Level
Details
- Parcel number: 28602700370000
- Zoning: RES
- Special conditions: Trust
Construction
Type & style
- Home type: SingleFamily
- Architectural style: Contemporary
- Property subtype: Single Family Residence
Materials
- Brick Veneer, Frame, Wood Siding
- Foundation: Concrete, Slab
- Roof: Composition
Condition
- Year built: 1987
Utilities & green energy
- Electric: 220 Volts in Laundry
- Sewer: Public Sewer
- Water: Water District
- Utilities for property: Sewer In & Connected, Natural Gas Connected
Community & HOA
Community
- Subdivision: Windsong
HOA
- Has HOA: Yes
- Amenities included: None
- Services included: Maintenance Grounds, Management
- HOA fee: $100 monthly
Location
- Region: Sacramento
Financial & listing details
- Price per square foot: $391/sqft
- Tax assessed value: $433,477
- Price range: $685K - $685K
- Date on market: 10/21/2026
- Road surface type: Asphalt
Estimated market value
$672,600
$639,000 - $706,000
$3,052/mo
Price history
| Date | Event | Price |
|---|---|---|
| 10/21/2026 | Listed for sale | $685,000+90.8%$391/sqft |
Source: MetroList Services of CA #226130555 Report a problem | ||
| 8/27/2015 | Sold | $359,000$205/sqft |
Source: MetroList Services of CA #15048207 Report a problem | ||
| 8/2/2015 | Pending sale | $359,000$205/sqft |
Source: Coldwell Banker Residential Brokerage - Sacramento-Fair Oaks #15048207 Report a problem | ||
| 8/2/2015 | Listed for sale | $359,000$205/sqft |
Source: Coldwell Banker Residential Brokerage - Sacramento-Fair Oaks #15048207 Report a problem | ||
Public tax history
| Year | Property taxes | Tax assessment |
|---|---|---|
| 2026 | -- | $433,477 +2% |
| 2025 | $5,059 +1% | $424,978 +2% |
| 2024 | $5,012 +2.6% | $416,646 +2% |
| 2023 | $4,884 +0.5% | $408,477 +2% |
| 2022 | $4,859 +1.7% | $400,469 +2% |
| 2021 | $4,778 +1.9% | $392,617 +1% |
| 2020 | $4,689 +2.1% | $388,592 +2% |
| 2019 | $4,595 +1.3% | $380,973 +2% |
| 2018 | $4,538 +0.9% | $373,503 +2% |
| 2017 | $4,497 +7.1% | $366,180 +2% |
| 2016 | $4,201 +38.3% | $359,000 +34.5% |
| 2015 | $3,038 +1.3% | $266,850 +2% |
| 2014 | $3,000 | $261,624 +0.5% |
| 2013 | -- | $260,442 +2% |
| 2012 | -- | $255,336 +2% |
| 2011 | -- | $250,330 +0.8% |
| 2010 | -- | $248,460 +1.8% |
| 2008 | -- | $244,169 +2% |
| 2007 | -- | $239,382 +2% |
| 2006 | -- | $234,689 +2% |
| 2005 | -- | $230,088 +2% |
| 2004 | -- | $225,577 +1.9% |
| 2003 | -- | $221,443 +2% |
| 2002 | -- | $217,102 +3.4% |
| 2001 | -- | $210,000 +33.3% |
| 2000 | -- | $157,537 |
Find assessor info on the county website
Monthly payment
Est. payment
Payment breakdown
Explore the cost of this home by adjusting the details. Changes won't be saved.Climate risks
Neighborhood: Arden-Arcade

Similar homes
- $614,0004 bd3 ba1.8k sqft4015 55th St, Sacramento, CA 95820For Sale
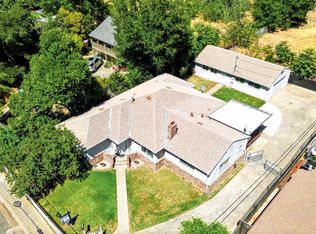 MLS ID #226131400, Jacob Helmar. MetroList Services of CA
- $845,0004 bd2 ba2.1k sqft1550 Castec Dr, Sacramento, CA 95864For Sale
 MLS ID #226088661, Gayle Welsh. MetroList Services of CA
- $574,9004 bd3 ba1.8k sqft9532 Bedington Way, Sacramento, CA 95827For Sale
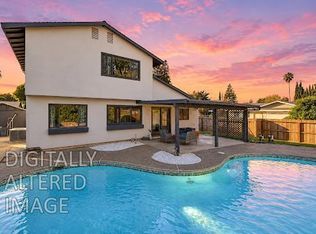 MLS ID #226122139, Mark Daya. MetroList Services of CA
- $869,9004 bd3 ba2.2k sqft1208 Lantern Ct, Sacramento, CA 95864For Sale
 MLS ID #226085553, Sandra Guitron. MetroList Services of CA
