One owner Custom built A Frame style home situated on 5 Acres in the Edison School District. This One of a Kind home features 2 Bedrooms, 2 Full baths, Living room with a Stone Fireplace and a Vaulted ceiling, Large Eat In kitchen with a Fireplace, Family room with a Wood stove and the second floor has a loft area that would be great for a den or office. There is a 2 car detached garage and a large pole barn for the toys, livestock or extra cars! This is an Estate, Condition of the pool is unknown (Has not been used since 2018). Easy access to the Lake and Highways. Immediate Possession.
Closed
$360,000
2804 Scheid Rd, Huron, OH 44839
2beds
1,702sqft
Single Family Residence
Built in 1923
5 Acres Lot
$361,600 Zestimate®
$212/sqft
$-- Estimated rent
Home value
$361,600
$340,000 - $383,000
Not available
Zestimate® history
Owner options
List your home for rent
Find your next renter with Zillow Rental Manager. Plus, with online applications, you can quickly screen prospective tenants – for free.
Refinance and save
$2,508/mo
Est. payment
Refinancing to a lower rate could help reduce your monthly payments and save thousands over the life of the loan.
$2,508/mo
Est. payment
Explore your selling options
Work with a Zillow partner agent
Leverage their expertise and Zillow's premium Showcase listings to get your home seen by more buyers.
Get startedList with your own agent
Get your home in front of millions of buyers by listing it on Zillow.
Learn how to do itSell it yourself
Take full control of how buyers see your home on Zillow by listing For Sale by Owner (FSBO).
List your homeWhat's special
Vaulted ceilingLarge eat in kitchen
Zillow last checked:
Listing updated:
Listed by:
Kenneth Keiffer 440-366-0099 northernohiorealty@gmail.com,
Northern Ohio Realty
Bought with:
Amber Pauley, 2026002974
Northern Ohio Realty
Source: MLS Now,MLS#: 5233240 Originating MLS: Lorain County Association Of REALTORS
Originating MLS: Lorain County Association Of REALTORSFacts & features
Interior
Bedrooms & bathrooms
- Bedrooms: 2
- Bathrooms: 2
- Full bathrooms: 2
- Main level bathrooms: 1
- Main level bedrooms: 1
Primary bedroom
- Description: Flooring: Carpet
- Level: First
- Dimensions: 10 x 12
Bedroom
- Description: Flooring: Hardwood
- Level: Second
- Dimensions: 11 x 14
Eat in kitchen
- Description: Fireplace,Flooring: Hardwood
- Level: First
- Dimensions: 16 x 26
Family room
- Description: Wood Burning Stove,Flooring: Luxury Vinyl Tile
- Level: First
- Dimensions: 14 x 24
Living room
- Description: Stone Fireplace,Flooring: Hardwood
- Level: First
- Dimensions: 14 x 26
Loft
- Description: Flooring: Hardwood
- Level: Second
- Dimensions: 12 x 15
Heating
- Baseboard, Electric, Forced Air, Wood
Cooling
- Central Air
Appliances
- Laundry: Laundry Closet, Main Level
Features
- Eat-in Kitchen, High Ceilings
- Basement: Crawl Space
- Number of fireplaces: 1
- Fireplace features: Double Sided, Wood Burning
Interior area
- Total structure area: 1,702
- Total interior livable area: 1,702 sqft
- Finished area above ground: 1,702
Property
Parking
- Total spaces: 2
- Parking features: Driveway, Detached, Garage
- Garage spaces: 2
Accessibility
- Accessibility features: None
Features
- Levels: One and One Half,Two
- Stories: 2
- Patio & porch: Patio
- Exterior features: Private Yard, Rain Gutters
- Has private pool: Yes
- Pool features: In Ground
- Fencing: None
- Has view: Yes
- View description: Rural
Lot
- Size: 5 Acres
- Dimensions: 248 x 878
- Features: Rectangular Lot, Wooded
Details
- Additional structures: Barn(s)
- Parcel number: 5000433000
- Special conditions: Estate
Construction
Type & style
- Home type: SingleFamily
- Architectural style: A-Frame
- Property subtype: Single Family Residence
Materials
- Wood Siding
- Foundation: Permanent
- Roof: Asphalt,Fiberglass
Condition
- Year built: 1923
Utilities & green energy
- Sewer: Septic Tank
- Water: Well
Community & HOA
Community
- Features: None
- Subdivision: Shawnee Hills
HOA
- Has HOA: No
Location
- Region: Huron
Financial & listing details
- Price per square foot: $212/sqft
- Tax assessed value: $218,920
- Annual tax amount: $2,142
- Date on market: 8/3/2026
- Cumulative days on market: 10 days
- Listing terms: Cash,Conventional
Price history
| Date | Event | Price |
|---|---|---|
| 9/17/2026 | Sold | $360,000+2.9%$212/sqft |
Source:  MLS Now #5233240 Report a problem MLS Now #5233240 Report a problem | ||
| 8/10/2026 | Pending sale | $350,000$206/sqft |
Source: MLS Now #5233240 Report a problem | ||
| 8/3/2026 | Listed for sale | $350,000$206/sqft |
Source: MLS Now #5233240 Report a problem | ||
Public tax history
| Year | Property taxes | Tax assessment |
|---|---|---|
| 2025 | $2,089 -18.8% | $76,630 |
| 2024 | $2,574 +23.7% | $76,630 +31.4% |
| 2023 | $2,080 -1.1% | $58,310 +0% |
| 2022 | $2,103 +0.6% | $58,300 |
| 2021 | $2,090 +9.6% | $58,300 +10% |
| 2020 | $1,908 -3.7% | $53,020 |
| 2019 | $1,980 -4.8% | $53,020 |
| 2018 | $2,081 -8.6% | $53,020 -6.4% |
| 2017 | $2,277 +0.8% | $56,620 |
| 2016 | $2,260 +1.6% | $56,620 |
| 2015 | $2,225 -1.1% | $56,620 |
| 2014 | $2,249 +1.3% | $56,620 |
| 2013 | $2,220 +17.4% | $56,620 |
| 2012 | $1,891 -27.8% | $56,620 -27.4% |
| 2011 | $2,618 +2.6% | $78,040 |
| 2010 | $2,551 +0.1% | $78,040 |
| 2009 | $2,548 -11.3% | $78,040 |
| 2008 | $2,874 -0.1% | $78,040 |
| 2007 | $2,876 +101.9% | $78,040 |
| 2006 | $1,424 -14.5% | $78,040 -9.3% |
| 2005 | $1,665 +12.4% | $86,080 |
| 2004 | $1,481 -54.8% | $86,080 |
| 2003 | $3,278 +29.8% | $86,080 +30.4% |
| 2002 | $2,525 | $66,000 |
| 2001 | $2,525 -12.3% | $66,000 -12.3% |
| 2000 | $2,879 | $75,260 |
Find assessor info on the county website
Neighborhood: 44839
Nearby homes

- $385,0003 bd3 ba2.6k sqft2710 Scheid Rd, Huron, OH 44839Sold
- $334,6003 bd1 ba1.3k sqft2814 Scheid Rd, Huron, OH 44839Off Market
- $392,2004 bd2 ba1.7k sqft2818 Scheid Rd, Huron, OH 44839Off Market
- $451,6004 bd3 ba1.7k sqft2702 Scheid Rd, Huron, OH 44839Off Market
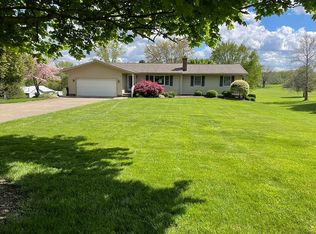
- $357,6004 bd2 ba2k sqft2715 Scheid Rd, Huron, OH 44839Off Market
- $435,8003 bd2 ba2.3k sqft2610 Scheid Rd, Huron, OH 44839Off Market
- $425,0003 bd2 ba2.9k sqft2908 Scheid Rd, Huron, OH 44839Sold
- $280,1003 bd1 ba1.6k sqft2803 Scheid Rd, Huron, OH 44839Off Market
Nearby schools
GreatSchools rating
- 10/10Edison Elementary School (Formerly Milan Elem)Grades: PK-3Distance: 4.5 mi
- 8/10Edison Middle School (Formerly Berlin-Milan Middle SchoolGrades: 4-8Distance: 5.5 mi
- 6/10Edison High SchoolGrades: 9-12Distance: 4 mi
Schools provided by the listing agent
- District: Edison LSD - 2201 (Erie)
Source: MLS Now. This data may not be complete. We recommend contacting the local school district to confirm school assignments for this home.
Get a cash offer in 3 minutes
Find out how much your home could sell for in as little as 3 minutes with a no-obligation cash offer.
Estimated market value
$361,600
Get a cash offer in 3 minutes
Find out how much your home could sell for in as little as 3 minutes with a no-obligation cash offer.
Estimated market value
$361,600
- Ohio
- Erie County
- Huron
- 44839
- 2804 Scheid Rd
