Skip main navigation
Contingent
  • $1,095,000

    2804 W Rascher Ave, Chicago, IL 60625

    4beds
    --sqft
    : 
    $7,961/mo
    Get pre-qualified
    Single Family Residence
    Built in 1953
    6,250 Square Feet Lot
    $-- Zestimate®
    $--/sqft
    $-- HOA

    What's special

    Three generously sized bedroomsProfessionally landscaped gardensSpectacular full-floor primary suiteIpe privacy fenceGas fire pitWhite oak hardwood floorsToto neorest smart toilet
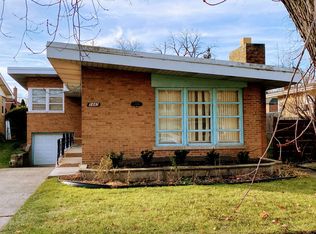
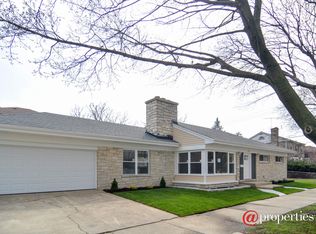
    Incredible, chic Mid-Century Modern single-family home in the sought-after Lincoln Square/Budlong Woods neighborhood. Situated on an oversized corner lot just two blocks from Legion Park and the scenic North Shore Channel, this exceptional 4-bedroom, 4-bathroom residence is a rare offering, thoughtfully renovated to blend iconic architecture with sophisticated modern living. The main level features an open-concept living, dining, and kitchen area filled with natural light and accented by French walnut and oak hardwood floors, soaring vaulted ceilings, and a dramatic natural stone wood-burning fireplace. The true chef's kitchen is outfitted with a professional 6-burner Viking range, Pro Frigidaire French-door refrigerator, Bosch 800 Series dishwasher, and a 36-inch black Zephyr range hood. Just off the kitchen, a thoughtfully designed mudroom provides convenient access to the backyard and detached garage. Just a few steps down is the spectacular full-floor primary suite, completely reimagined in 2023. This private retreat offers a sitting area with a Napoleon electric fireplace, a custom 30-inch-deep floor-to-ceiling wood closet wall, white oak hardwood floors, and motorized shades opening to a lush 14' x 18' terrace with direct access to the beautifully landscaped yard. The spa-inspired primary bath is truly exceptional, featuring an Aquatica True Ofuro Duo Japanese soaking tub with heated air massage, a 70-inch floating AquateX vanity, Electric Mirror LED touch mirrors, a 70-inch Robern medicine cabinet, heated black slate floors, a steam shower with body sprays, and a Toto Neorest smart toilet. The upper level offers three generously sized bedrooms and two beautifully renovated bathrooms, providing comfortable accommodations for family and guests. The finished lower level includes a spacious family room with fireplace, a dedicated workout area, a full bathroom, and a separate laundry room with a Maytag front-loading washer and dryer. Designed by an award-winning landscape architect, the outdoor spaces are every bit as impressive as the interior. Enjoy professionally landscaped gardens, an Ipe privacy fence, custom water feature, gas fire pit, and three distinct outdoor entertaining areas that create a true backyard sanctuary. A rare architectural offering in one of Chicago's most desirable neighborhoods, complete with a two-car garage and driveway.
    --
    on Zillow
    |
    928
    views
    |
    68
    saves
    |

    Zillow last checked:

    Listing updated:

    Listed by:

    Nancy Tassone (312)929-1560,

    Jameson Sotheby's Intl Realty

    Source: MRED as distributed by MLS GRID,MLS#: 12703477MLS Logo

      Facts & features

      Interior

      Bedrooms & bathrooms
      • Bedrooms: 4
      • Bathrooms: 4
      • Full bathrooms: 4
      Rooms
      • Room types: Foyer, Mud Room, Terrace, Recreation Room, Exercise Room
      Primary bedroom
      • Features: Flooring (Hardwood), Bathroom (Full, Double Sink, Tub & Separate Shwr)
      • Level: Lower
      • Area: 480 Square Feet
      • Dimensions: 24X20
      Bedroom 2
      • Features: Flooring (Hardwood)
      • Level: Second
      • Area: 140 Square Feet
      • Dimensions: 10X14
      Bedroom 3
      • Features: Flooring (Hardwood)
      • Level: Second
      • Area: 204 Square Feet
      • Dimensions: 12X17
      Bedroom 4
      • Features: Flooring (Hardwood)
      • Level: Second
      • Area: 144 Square Feet
      • Dimensions: 12X12
      Dining room
      • Features: Flooring (Hardwood)
      • Level: Main
      • Area: 156 Square Feet
      • Dimensions: 13X12
      Exercise room
      • Level: Basement
      • Area: 144 Square Feet
      • Dimensions: 12X12
      Foyer
      • Features: Flooring (Porcelain Tile)
      • Level: Main
      • Area: 30 Square Feet
      • Dimensions: 5X6
      Kitchen
      • Features: Kitchen (Eating Area-Breakfast Bar), Flooring (Porcelain Tile)
      • Level: Main
      • Area: 192 Square Feet
      • Dimensions: 16X12
      Laundry
      • Features: Flooring (Porcelain Tile)
      • Level: Basement
      • Area: 60 Square Feet
      • Dimensions: 10X6
      Living room
      • Features: Flooring (Hardwood)
      • Level: Main
      • Area: 406 Square Feet
      • Dimensions: 29X14
      Mud room
      • Features: Flooring (Hardwood)
      • Level: Main
      • Area: 119 Square Feet
      • Dimensions: 17X7
      Other
      • Features: Flooring (Carpet)
      • Level: Basement
      • Area: 406 Square Feet
      • Dimensions: 29X14
      Other
      • Level: Lower
      • Area: 285 Square Feet
      • Dimensions: 19X15
      Other
      • Level: Main
      • Area: 868 Square Feet
      • Dimensions: 31X28
      Heating
      • Natural Gas, Forced Air
      Cooling
      • Central Air
      Appliances
      • Included: Double Oven, Microwave, Dishwasher, High End Refrigerator, Freezer, Washer, Dryer, Disposal, Stainless Steel Appliance(s), Gas Cooktop
      • Laundry: In Unit
      Features
      • Flooring: Hardwood
      • Basement: Finished,Partial
      • Number of fireplaces: 3
      • Fireplace features: Wood Burning, Family Room, Living Room, Master Bedroom
      Interior area
      • Total structure area: 0

      Property

      Parking
      • Total spaces: 2
      • Parking features: Yes, Detached, Garage
      • Garage spaces: 2
      Accessibility
      • Accessibility features: No Disability Access
      Features
      • Patio & porch: Patio
      • Exterior features: Fire Pit
      • Fencing: Fenced
      Lot
      • Size: 6,250 Square Feet
      • Dimensions: 50X125
      • Features: Corner Lot
      Details
      • Parcel number: 13121090660000
      • Special conditions: None

      Construction

      Type & style
      • Home type: SingleFamily
      • Property subtype: Single Family Residence
      Materials
      • Brick
      Condition
      • New construction: No
      • Year built: 1953
      • Major remodel year: 2015

      Utilities & green energy

      • Sewer: Public Sewer
      • Water: Lake Michigan

      Community & HOA

      HOA
      • Services included: None
      Location
      • Region: Chicago

      Financial & listing details

      • Tax assessed value: $470,000
      • Annual tax amount: $8,780
      • Date on market: 8/3/2026
      • Ownership: Fee Simple

        Estimated market value

        Not available

        Estimated sales range

        Not available

        Not available

        Price history

        DateEventPrice
        10/18/2023Listing removed--
        Source: Zillow Rentals Report a problem
        9/27/2023Listed for rent$7,500
        Source: Zillow Rentals Report a problem
        3/15/2017Sold$665,000-2.9%
        Source: MRED as distributed by MLS GRID #09488618 Report a problem
        2/7/2017Pending sale$685,000
        Source: @properties #09488618 Report a problem
        1/29/2017Listed for sale$685,000-1.4%
        Source: @properties #09488618 Report a problem
        11/22/2016Listing removed$695,000
        Source: @properties #09347423 Report a problem
        9/20/2016Price change$695,000-7.2%
        Source: @properties #09347423 Report a problem
        6/6/2016Price change$749,000-6.3%
        Source: @properties #09248108 Report a problem
        1/15/2016Listed for sale$799,000+162.4%
        Source: @properties #09117145 Report a problem
        11/4/2014Sold$304,500+103%
        Source: Public Record Report a problem
        9/4/2014Price change$150,000-75%
        Source: Auction.com Report a problem
        8/21/2014Listed for sale--
        Source: Auction.com Report a problem
        5/2/2009Listing removed$599,999
        Source: Homes.com #07005075 Report a problem
        10/6/2008Listed for sale$599,999+26.6%
        Source: Homes.com #07005075 Report a problem
        3/24/2006Sold$474,000-15.4%
        Source: Public Record Report a problem
        2/17/2005Sold$560,000
        Source: Public Record Report a problem

        Public tax history

        YearProperty taxesTax assessment
        2024$8,781 +2.2%$47,000 +6.8%
        2023$8,589 +2.8%$44,021
        2022$8,351 +2.1%$44,021
        2021$8,183 -9.3%$44,021 +0.9%
        2020$9,026 -0.2%$43,618 -10%
        2019$9,048 +1.7%$48,465
        2018$8,895 +39.5%$48,465 +46.9%
        2017$6,378 -3.5%$33,001
        2016$6,610 -4.6%$33,001 -12.7%
        2015$6,930 +5.8%$37,818 -0.2%
        2014$6,552 +2.2%$37,883
        2013$6,412 +1%$37,883
        2012$6,350 -5.8%$37,883 -13.1%
        2011$6,740 -0.9%$43,611
        2010$6,801 +8.3%$43,611
        2009$6,279 -3.4%$43,611 -16.2%
        2008$6,500 +6.7%$52,028
        2007$6,091 +3.1%$52,028
        2006$5,908 -4.6%$52,028 +31%
        2005$6,192 +24.3%$39,727
        2004$4,982 +53.7%$39,727
        2003$3,241 -11.6%$39,727 +53.9%
        2002$3,666 -11%$25,808
        2001$4,119 +14.9%$25,808
        2000$3,585 $25,808 +24.9%
        1999-- $20,664
        Find assessor info on the county website

        Monthly payment

        Est. payment

        Payment breakdown

        Explore the cost of this home by adjusting the details. Changes won't be saved.
        All calculations are estimates and provided by Zillow, Inc. for informational purposes only. Actual amounts may vary.
        HOA fees may include property taxes on listings classified as Co-Ops. Contact the listing agent and/or owner for fee details.
        Mortgage interest rates are dependent on a number of factors, including credit score, down payment, and repayment length. Interest rate data provided by Zillow Group Marketplace, Inc. as of 1/1/1970 from various mortgage lenders with which we have lead or other similar arrangements; the Estimated Payment is an average of those rates.
        See how much you could borrow to make a competitive offer.

        Climate risks

        Neighborhood: Budlong Woods

        Getting around

        75 / 100
        Very Walkable
        60 / 100
        Good Transit
        82 / 100
        Very Bikeable

        Nearby schools

        GreatSchools rating
        Schools provided by the listing agent
        • Elementary: Jamieson Elementary School
        • High: Amundsen High School
        • District: 299

        Source: MRED as distributed by MLS GRID. This data may not be complete. We recommend contacting the local school district to confirm school assignments for this home.

        A local agent can set up tours, give advice and negotiate with sellers.

        Browse local experts

        Similar homes