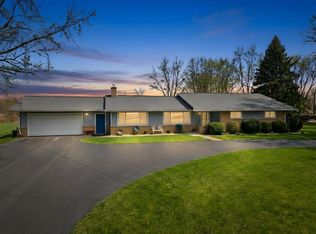
Welcome home to this lovely 3-bedroom, 1.5-bath ranch home, nestled in the serene Sunset View Subdivision. From the moment you arrive, the extended driveway and well-thought-out landscaping, complete with a pear tree, will capture your heart. The delightful foliage and inviting front porch set a welcoming tone as you enter the foyer. The living room, located off the foyer, a perfect place to chill and a great place to entertain guests, offers beautiful views of the front yard. The third bedroom, currently used as the dining room, with dual entrances, can also be an office, den or nursery, and it has great front yard views. The remodeled eat-in kitchen is a chef's delight, featuring granite tile countertops, newer appliances, a range hood, a custom breakfast bar - great for displaying food - and table space for those family meals. It seamlessly connects to an oversized outdoor deck, ideal for hosting outdoor gatherings. The newly remodeled full bath boasts a double vanity, linen closet, and a soaker tub. The primary bedroom provides lovely views of the front yard, while bedroom number three overlooks the tranquil backyard. The spacious basement offers a spacious family room, a bar area with extra storage, a mini-kitchenette perfect for a pizza oven, an office, a half bath, and a large laundry/storage room. You'll be impressed with the versatility and space the basement provides. The two-car attached garage includes a large closet, perfect for tool storage. The quiet backyard, with no rear neighbors, offers country views, perennials, two sheds, and a fantastic deck for entertaining or relaxing. An apple tree produces delicious apples for baking, adding to the charm of this home. Updates include NEW FURNACE and radon mitigation system (2024), well pump (2021), windows (2014), water softener (2022), and much more you'll notice when you tour this home! Located just minutes from downtown Sycamore, with easy access to the Interstate and city amenities, this home offers the best of country living. If you're looking for a peaceful retreat, this home is for you. Welcome to the quiet life!
Closed
Zillow last checked:
Listing updated:
Bought with:
Jennifer Lovejoy
Swanson Real Estate
Source: MRED as distributed by MLS GRID,MLS#: 12095116
Price history
| Date | Event | Price |
|---|---|---|
| 9/26/2024 | Sold | $288,000-4%$175/sqft |
Source:  MRED as distributed by MLS GRID #12095116 Report a problem MRED as distributed by MLS GRID #12095116 Report a problem | ||
| 8/21/2024 | Pending sale | $299,900$182/sqft |
Source:  Coldwell Banker Real Estate Group #12095116 Report a problem Coldwell Banker Real Estate Group #12095116 Report a problem | ||
| 8/21/2024 | Contingent | $299,900$182/sqft |
Source: MRED as distributed by MLS GRID #12095116 Report a problem | ||
| 7/29/2024 | Price change | $299,900-4.8%$182/sqft |
Source: MRED as distributed by MLS GRID #12095116 Report a problem | ||
| 7/16/2024 | Listed for sale | $315,000$191/sqft |
Source: MRED as distributed by MLS GRID #12095116 Report a problem | ||
| 7/7/2024 | Pending sale | $315,000$191/sqft |
Source: Coldwell Banker Real Estate Group #12095116 Report a problem | ||
| 7/6/2024 | Contingent | $315,000$191/sqft |
Source: MRED as distributed by MLS GRID #12095116 Report a problem | ||
| 7/4/2024 | Price change | $315,000-3%$191/sqft |
Source: MRED as distributed by MLS GRID #12095116 Report a problem | ||
| 6/26/2024 | Listed for sale | $324,900-1.5%$197/sqft |
Source: MRED as distributed by MLS GRID #12095116 Report a problem | ||
| 6/26/2024 | Listing removed | $330,000$200/sqft |
Source: Coldwell Banker Real Estate Group #12080669 Report a problem | ||
| 6/25/2024 | Pending sale | $330,000$200/sqft |
Source: Coldwell Banker Real Estate Group #12080669 Report a problem | ||
| 6/25/2024 | Contingent | $330,000$200/sqft |
Source: MRED as distributed by MLS GRID #12080669 Report a problem | ||
| 6/17/2024 | Listed for sale | $330,000$200/sqft |
Source: MRED as distributed by MLS GRID #12080669 Report a problem | ||
Get a cash offer in 3 minutes
Find out how much your home could sell for in as little as 3 minutes with a no-obligation cash offer.
Estimated market value
$334,900
